6 Beds
5 Baths
C$4,200,000
195043 Amaranth East Luther Townline, Amaranth ON, L9W 0E6
Property typeResidential
Overview
Active
New
Listed Oct 30, 2026
Updated 7 days ago
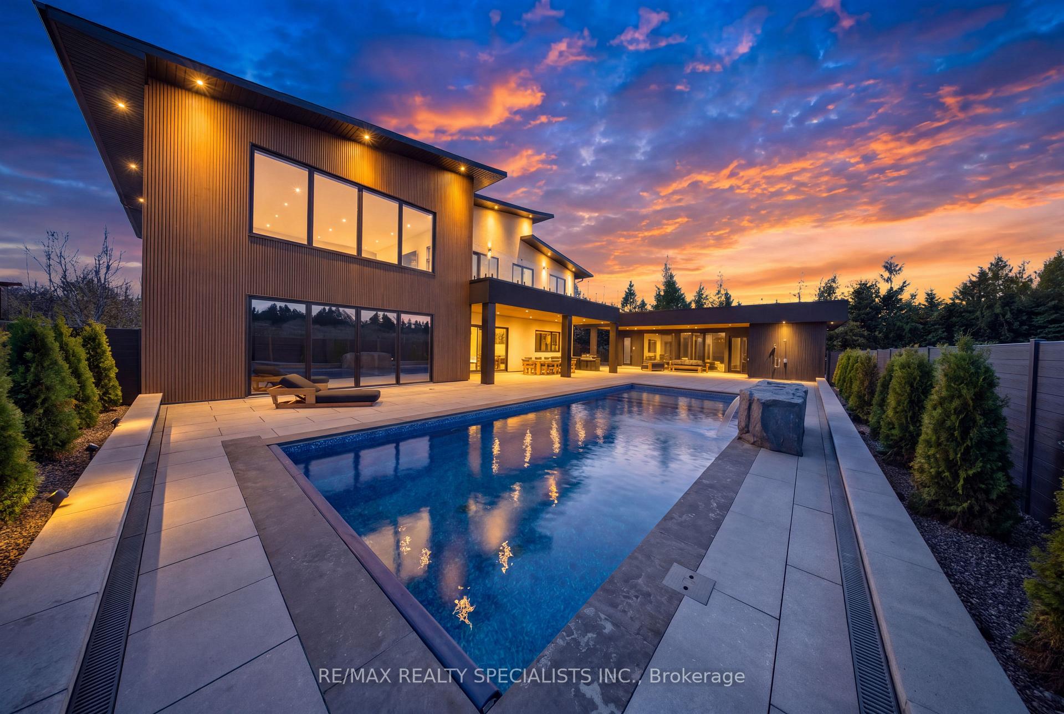
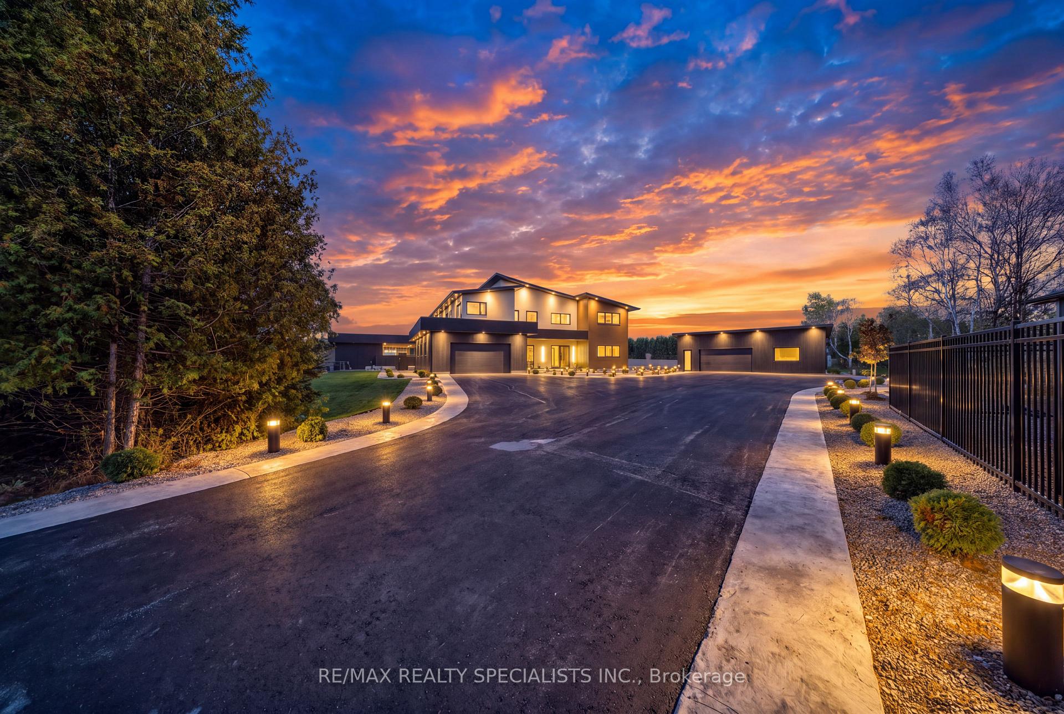
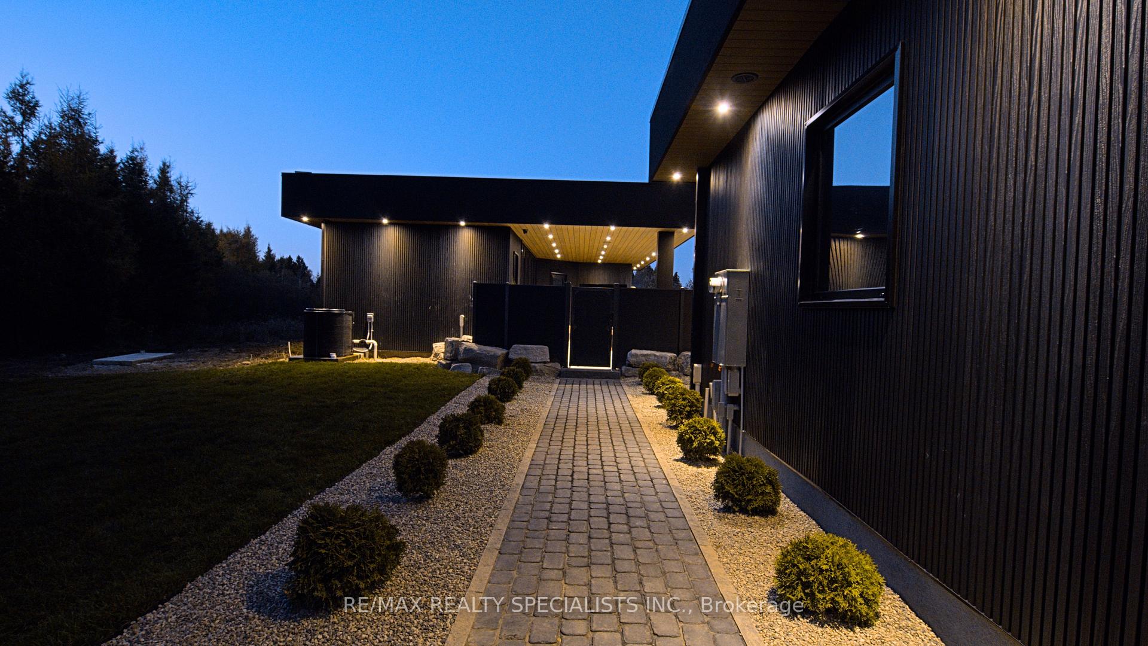
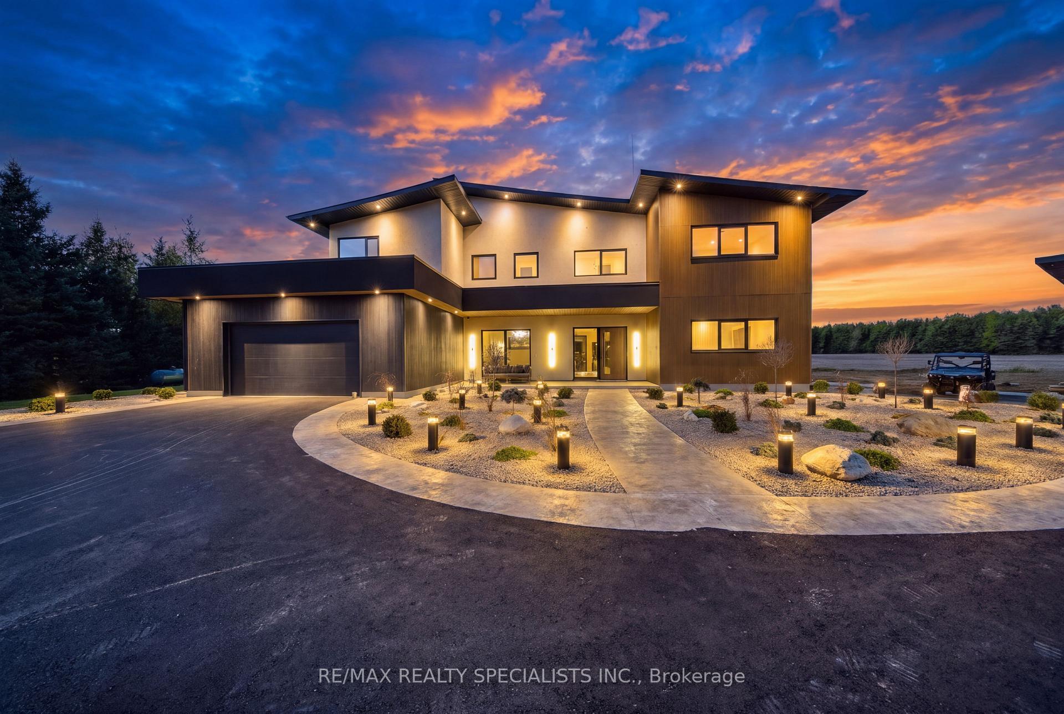
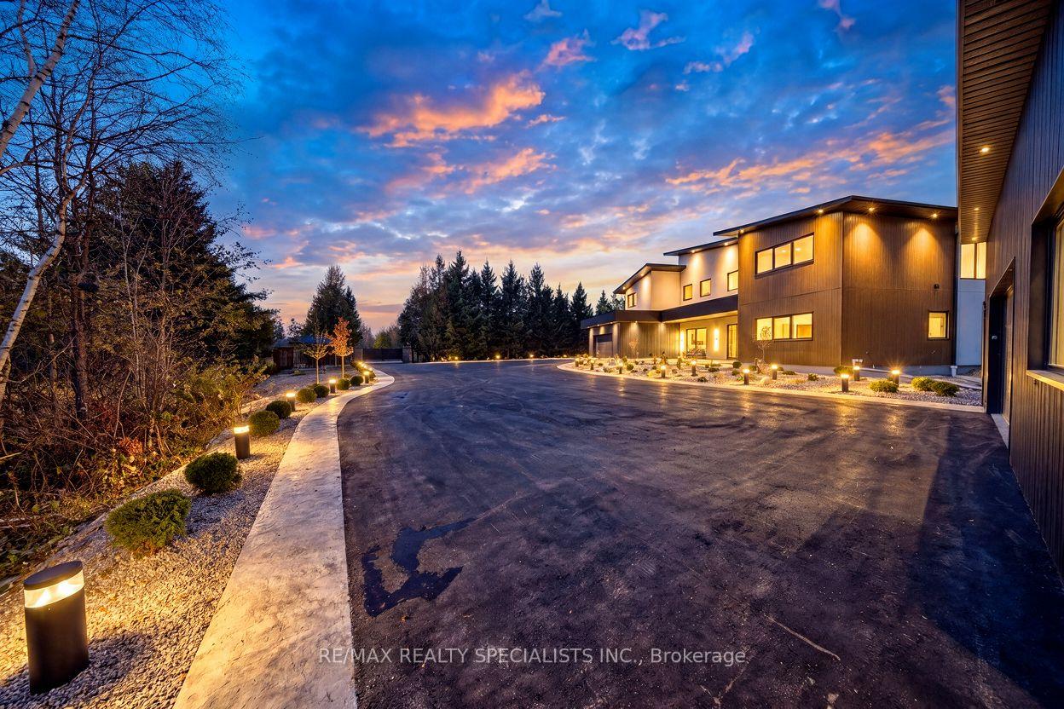
Exceptional design. Extraordinary craftsmanship. Your own private resort. Brand-new 2026 custom-built Luxury Home in Amaranth. This impressive residence features 5 bedrooms, 5 bathrooms with approximately $200,000 in rift-cut white oak millwork throughout. Offering 5,113 sq. ft. above grade + Recreational Area with A private sauna, gym and temperature-controlled wine cellar bring luxury living home. Designed for year-round comfort with slab-on-grade construction, no basement, in-floor radiant heating, spray-foam insulation throughout, triple-glazed high-efficiency windows and a ZIP System R-sheathing assembly providing additional insulation and a water-resistant barrier. Exterior out stone stucco and composite panels. Integrated smart controls put home and pool functions-including temperature, lighting, fountain, music, sauna and entry gates-at your fingertips. Step outside to a spectacular retreat featuring approximately $500,000 in landscaping, an in ground saltwater pool with steel-and-concrete construction and a spray-foamed perimeter, a $25,000 walk-on automatic pool cover, pool house and outdoor kitchen. An attached 2-car garage plus a detached 3-car garage/workshop provide exceptional space for vehicles, hobbies and storage. Heat-pump systems serve the home, workshop and pool. Additional features include 400-amp service, 2 furnaces, tankless on-demand hot water, reverse osmosis, water softener, UV water treatment, private well and septic, gated entry and an 8-camera security system. Rough-ins for a Generac generator and hot tub offer future flexibility. Potential to add a multi-sport court, subject to agreement and applicable approvals. A remarkable opportunity to enjoy custom estate living with resort-style amenities in a peaceful country setting.
Additional information
- MLS® ID
- X14133550
Interior Features
- Bedrooms
- 6
- Bathrooms
- 5
- Fireplace
- Yes
- Cooling
- Yes
- Heating
- Yes
- Basement
- No
Other Property Details
- Garage
- Yes
- View
- Yes
Courtesy of Listed by , RE/MAX REALTY SPECIALISTS INC.,
Based on information from the Toronto Regional Real Estate Board. The information provided herein must only be used by consumers that have a bona fide interest in the purchase, sale, or lease of real estate and may not be used for any commercial purpose or any other purpose. Information is deemed reliable but is not guaranteed accurate.
©2026 Toronto Real Estate Board. All rights reserved.
Data last updated 4:20 AM UTC, 10/31/2026