4 Beds
2 Baths
C$680,000
180 McBride Road, Alnwick/Haldimand ON, K0K 1C0
Property typeResidential
Overview
Active
New
Listed Oct 28, 2026
Updated 3 days ago
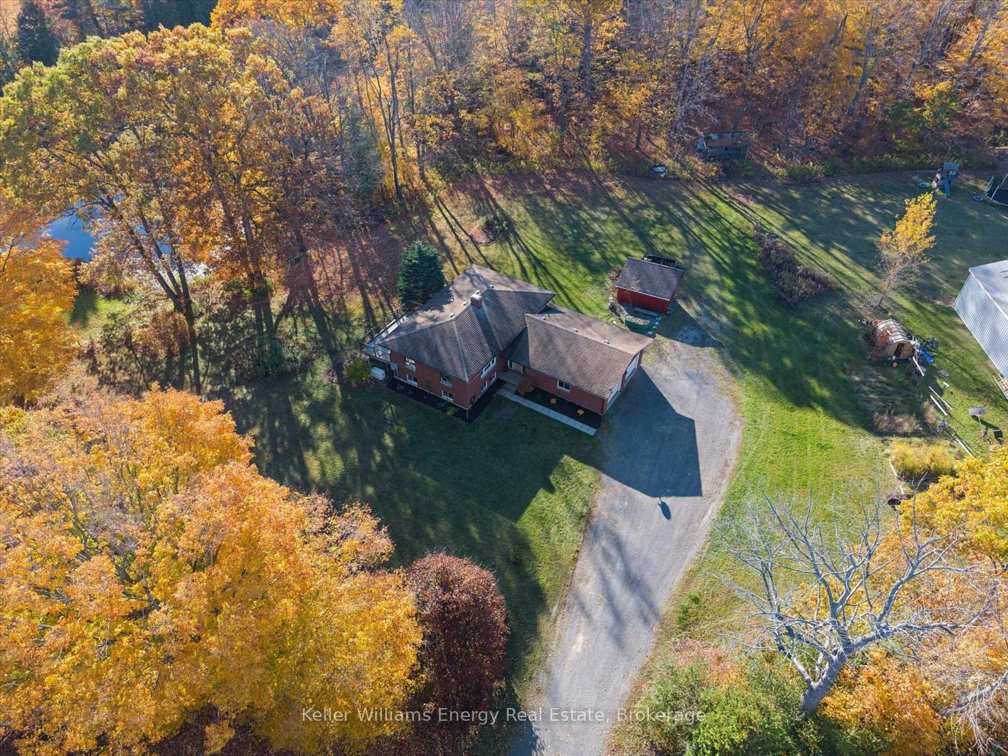
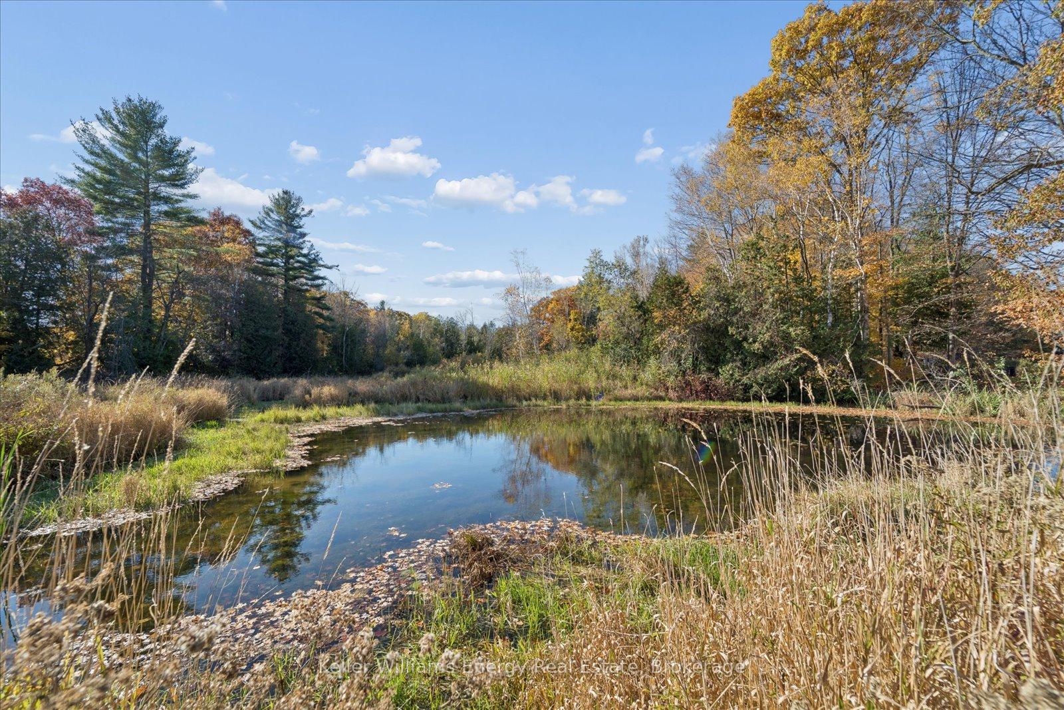
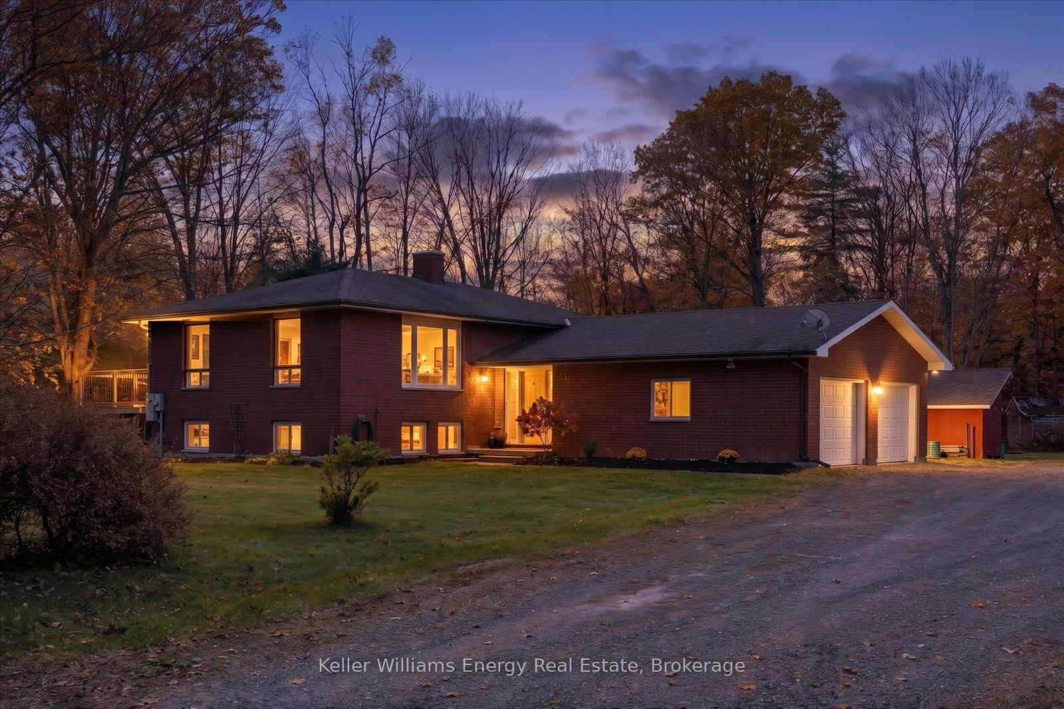
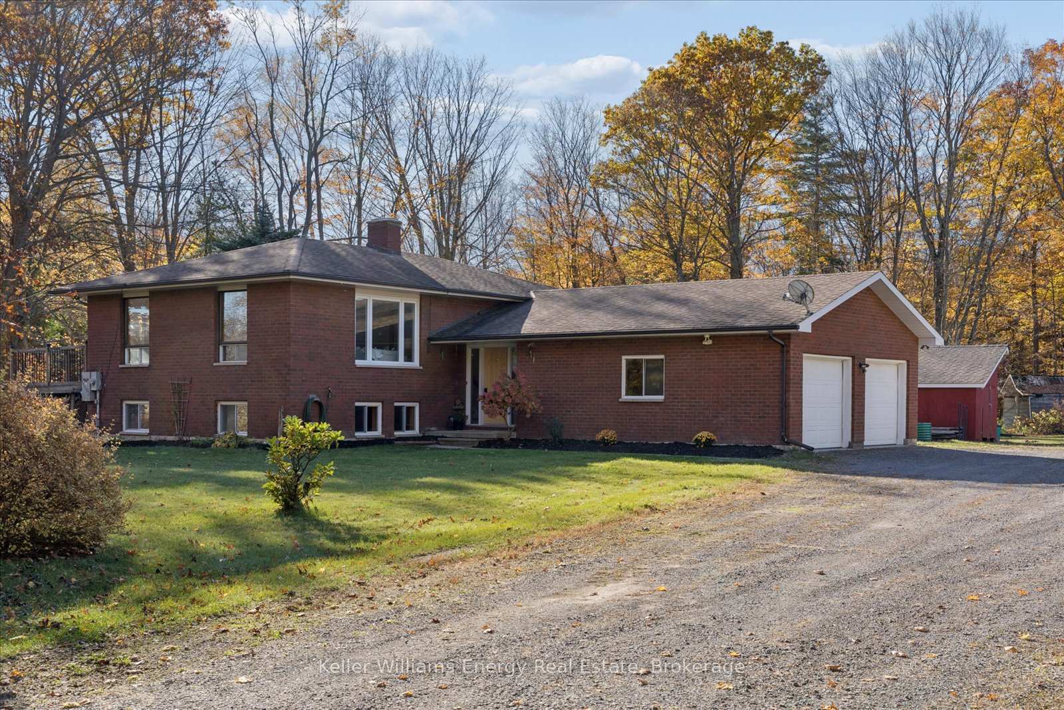
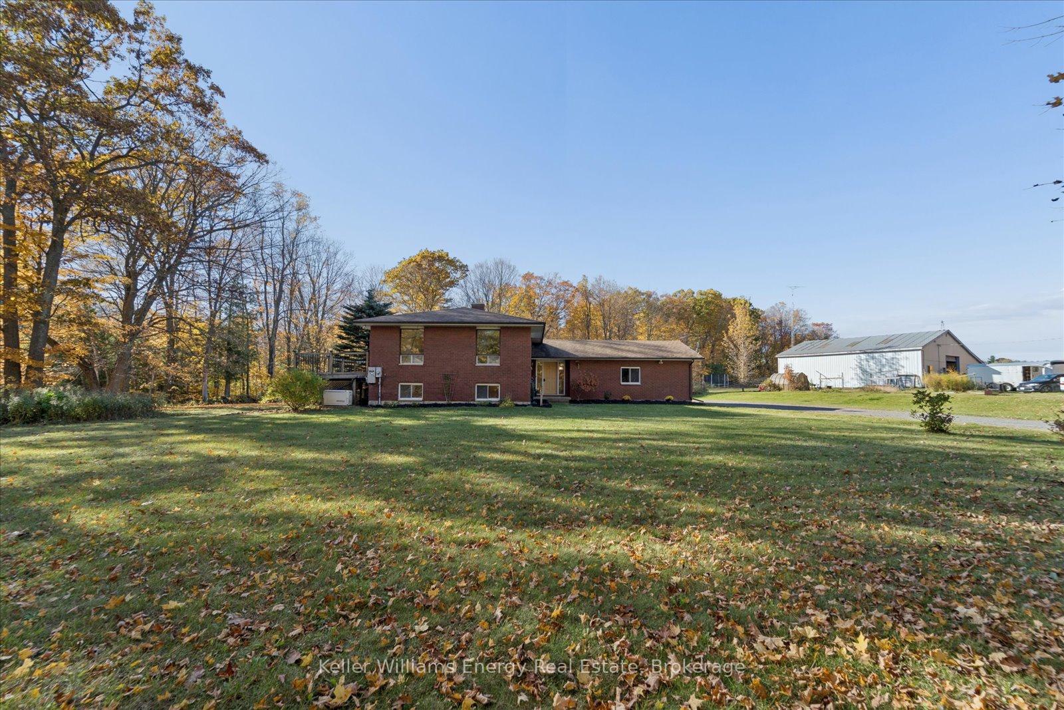
Escape to peaceful countryside views, wide open spaces and a setting that invites you to slow down and stay awhile. Nestled on 1.7 acres and surrounded by a picturesque 76 acre crop farm, with rolling fields and forest as your backdrop, this property offers the charm and tranquility of rural living without sacrificing convenience. Located just off a main county road, with easy access to County Rd 45, only an 18-minute drive from Cobourg's hospital, shopping, dining and everyday amenities. Inside, the thoughtful layout of this raised bungalow, beginning with a spacious front foyer offers convenient access to the attached two-car garage, main-floor laundry and three-piece bathroom. It's a practical design that makes everyday living just a little easier. Upstairs, the heart of the home brings everyone together, with kitchen, dining and living spaces perfect for everyday moments and entertaining. Step out from the dining room onto the deck, morning coffee in hand, and enjoy peaceful views overlooking a small pond. Imagine summer evenings, the sounds of nature and a front-row seat to the changing seasons. The upper level also features two bedrooms and bathroom, while the finished lower level offers a recreation room, separate den and additional two bedrooms, providing flexible space for guests, hobbies, a home office or family movie nights. The generous two-car garage & shed is a bonus for those dreaming of a workshop or needing space for tools, toys and everything that comes with country living. With 1.7 acres to call your own, there's room to garden, entertain, explore or simply enjoy the privacy, open space and slower pace that make rural living so appealing. Built in 1989 / 200 amp panel / Roof 2016 approx. / Patio Door & Front Windows 2018 / HWT (owned) 2019 / Furnace 2015 / Generac Generator 2021 / Water Softener / New Bathroom Vanities & Toilets 2026 / Gas BBQ Hook Up / Septic Pumped & Inspected Sept 2026 / Duct Work Cleaned Oct 2026
Additional information
- MLS® ID
- X14123432
Interior Features
- Bedrooms
- 4
- Bathrooms
- 2
- Cooling
- Yes
- Heating
- Yes
- Basement
- Yes
Exterior Features
- Lot Size
- 1.72 Acres
Other Property Details
- Taxes
- $4,219
- Tax Frequency
- Annually
- Garage
- Yes
- View
- Yes
Courtesy of Listed by , Keller Williams Energy Real Estate,
Based on information from the Toronto Regional Real Estate Board. The information provided herein must only be used by consumers that have a bona fide interest in the purchase, sale, or lease of real estate and may not be used for any commercial purpose or any other purpose. Information is deemed reliable but is not guaranteed accurate.
©2026 Toronto Real Estate Board. All rights reserved.
Data last updated 3:13 AM UTC, 10/29/2026