3 Beds
1 Bath
C$499,000
16 Christie Crescent, Barrie ON, L4N 4W8
Property typeResidential
Overview
Active
Price Change
Listed Oct 23, 2026
Updated 3 days ago
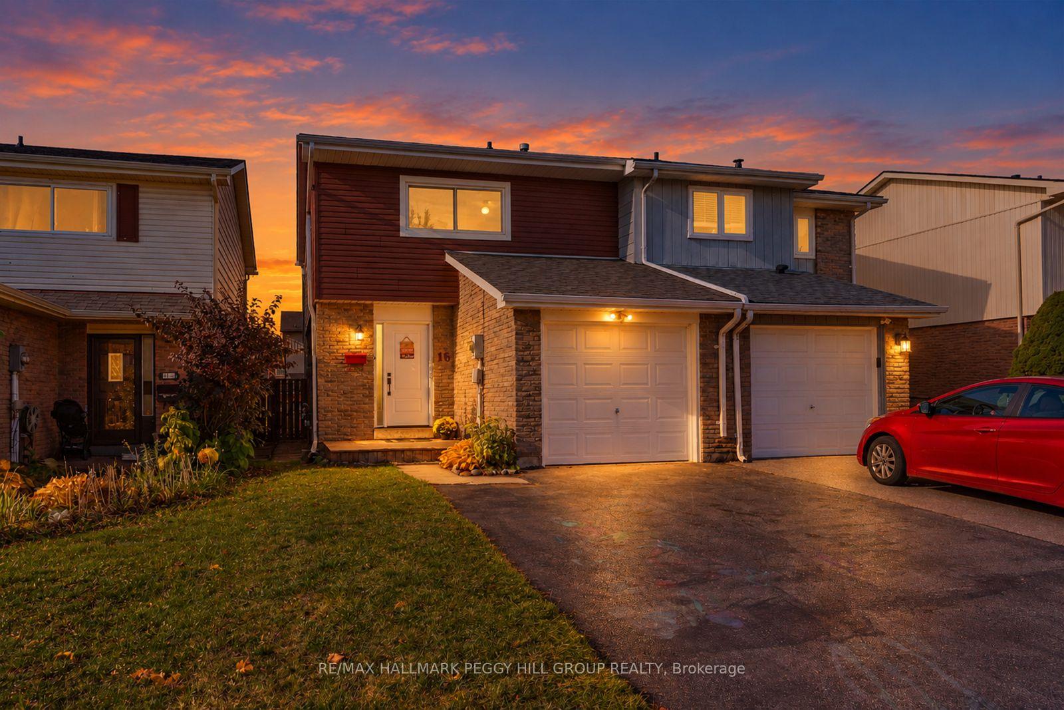
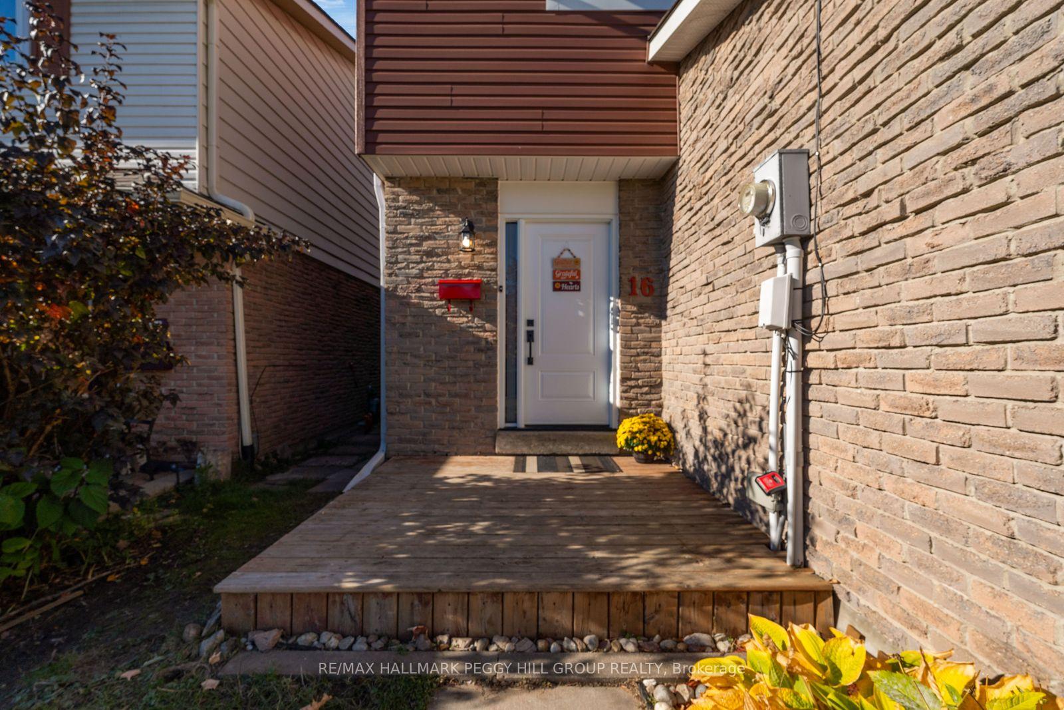
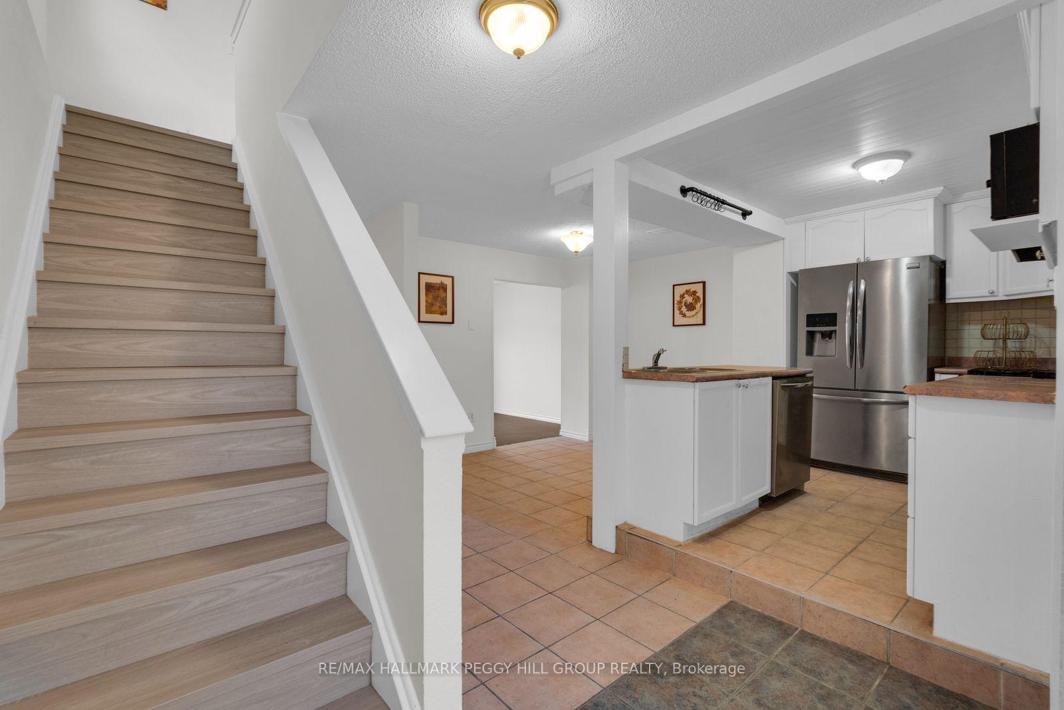
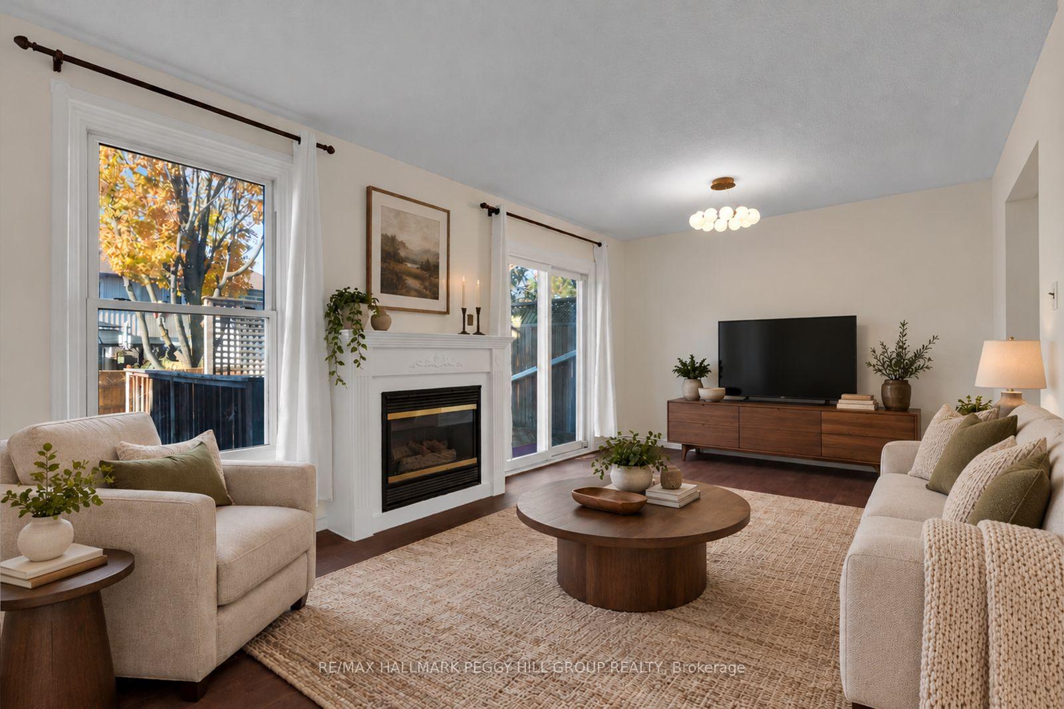
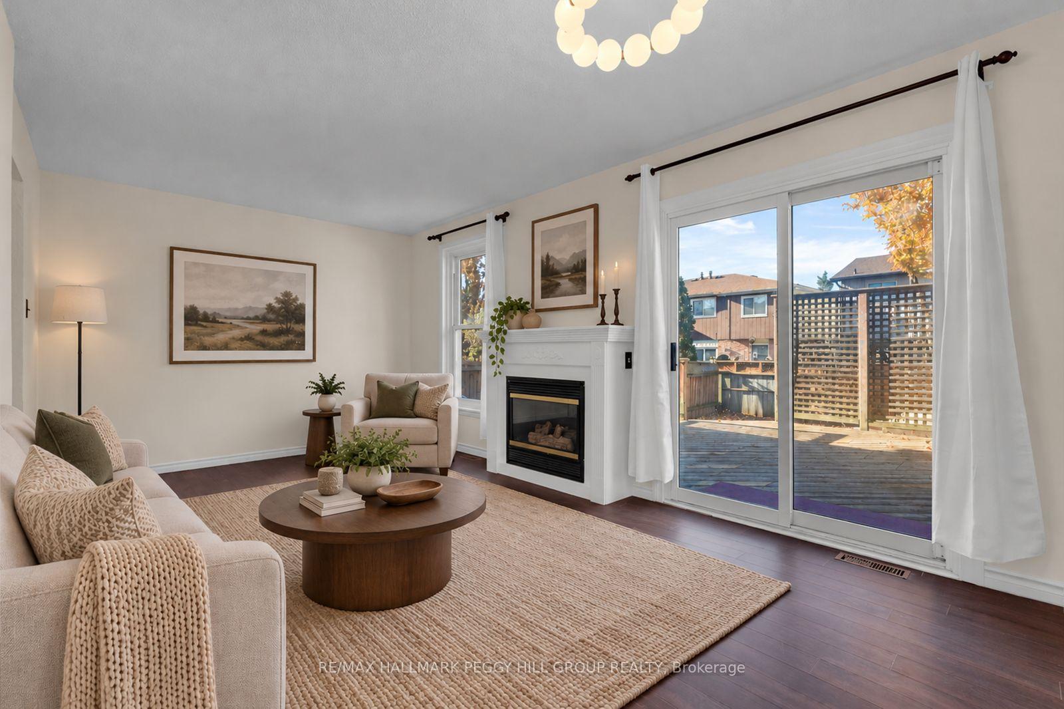
UPDATED & MOVE-IN READY SEMI-DETACHED HOME WITH A GAS FIREPLACE, LARGE DECK & FULLY FENCED BACKYARD! Good news travels fast, and 16 Christie Crescent has quite the list to share, with a beautifully refreshed interior and improvements that go well beyond the finishing touches. Updates in recent years include the roof, garage door, front door, bathroom, furnace, central air conditioning, water softener and water heater, along with fresh paint throughout and newer vinyl flooring on the second level and staircase. Set in an established Barrie neighbourhood, this home offers an attached garage and wide driveway with parking for four vehicles. The kitchen features white cabinetry and stainless steel appliances, including a gas stove. The large living room features laminate flooring and a gas fireplace framed by a classic white mantel, making it a favourite spot for movie nights or evenings spent catching up with family. Sliding glass doors open to a large deck with a privacy screen, overlooking a fully fenced backyard with room for kids and pets to play. The second level offers bedrooms with neutral finishes, along with an updated bathroom featuring a modern vanity and tub-shower combination. The unfinished basement leaves room for future plans, whether that's a recreation room, home gym or additional living space. Nearby Lampman Lane Community Centre has a splash pad, playgrounds and sports courts, with parks, trails and schools also close by. Bayfield Street shopping, public transit, Highway 400 and Allandale GO Station are within easy reach.
Additional information
- MLS® ID
- S14111658
Interior Features
- Bedrooms
- 3
- Bathrooms
- 1
- Fireplace
- Yes
- Cooling
- Yes
- Heating
- Yes
- Basement
- Yes
Exterior Features
- Lot Size
- 0.06 Acres
Other Property Details
- Taxes
- $3,243
- Tax Frequency
- Annually
- Garage
- Yes
Courtesy of Listed by , RE/MAX HALLMARK PEGGY HILL GROUP REALTY,
Based on information from the Toronto Regional Real Estate Board. The information provided herein must only be used by consumers that have a bona fide interest in the purchase, sale, or lease of real estate and may not be used for any commercial purpose or any other purpose. Information is deemed reliable but is not guaranteed accurate.
©2026 Toronto Real Estate Board. All rights reserved.
Data last updated 3:39 AM UTC, 10/30/2026