6 Beds
5 Baths
C$2,850,000
9 Elderwood Drive, Richmond Hill ON, L4B 2W8
Property typeResidential
Overview
Active
Price Change
Listed Sep 14, 2026
Updated 48 min ago
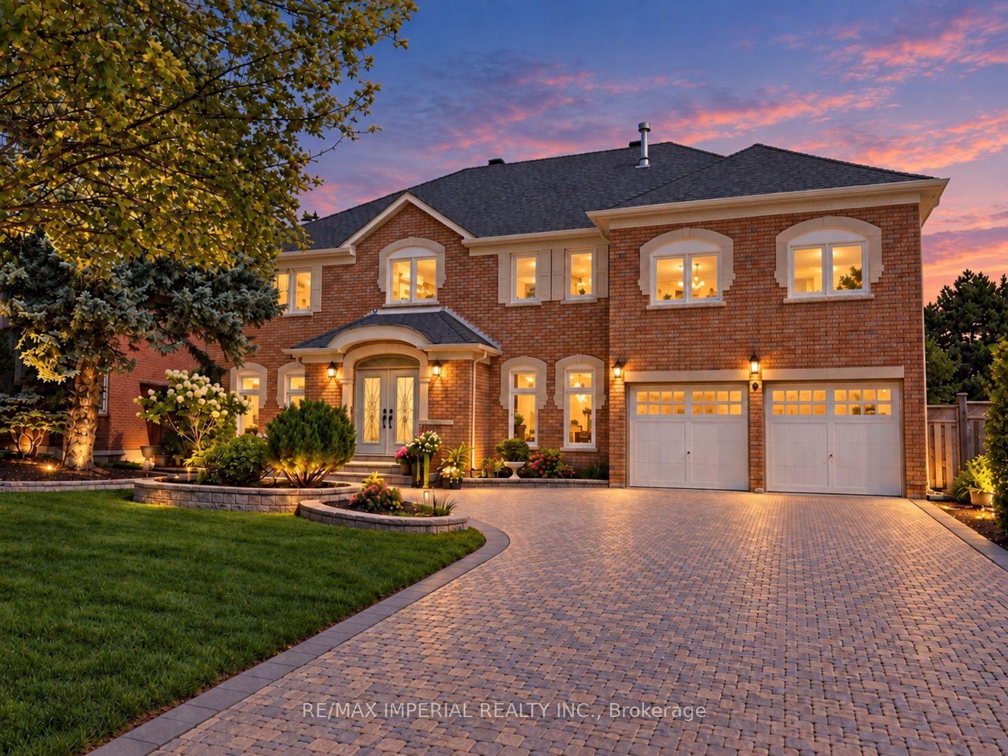
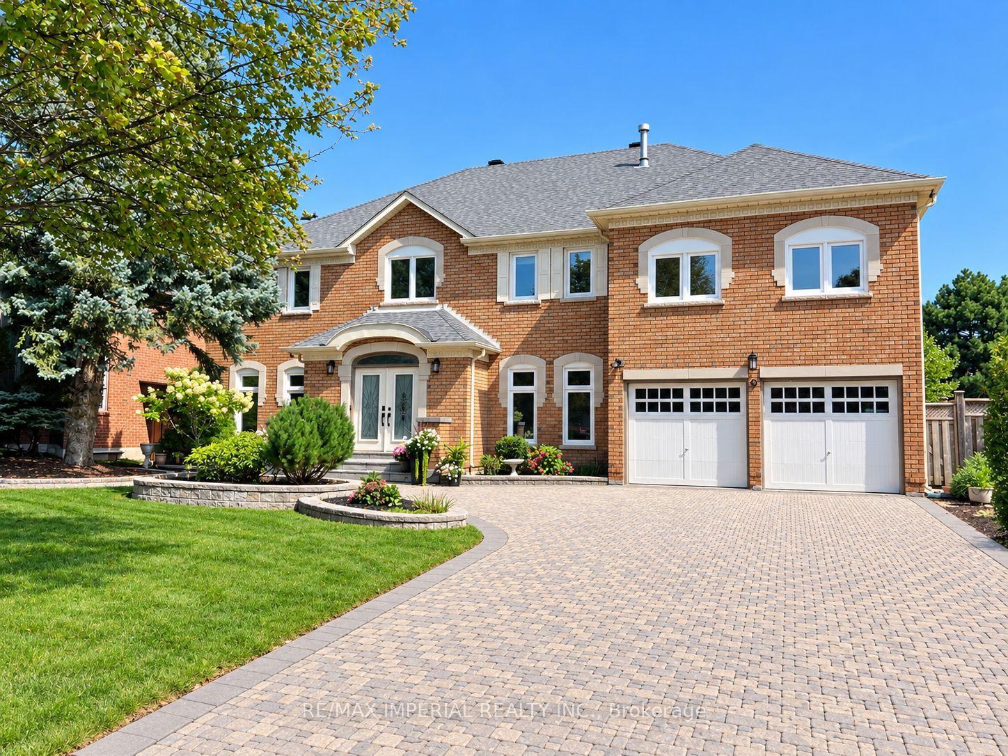
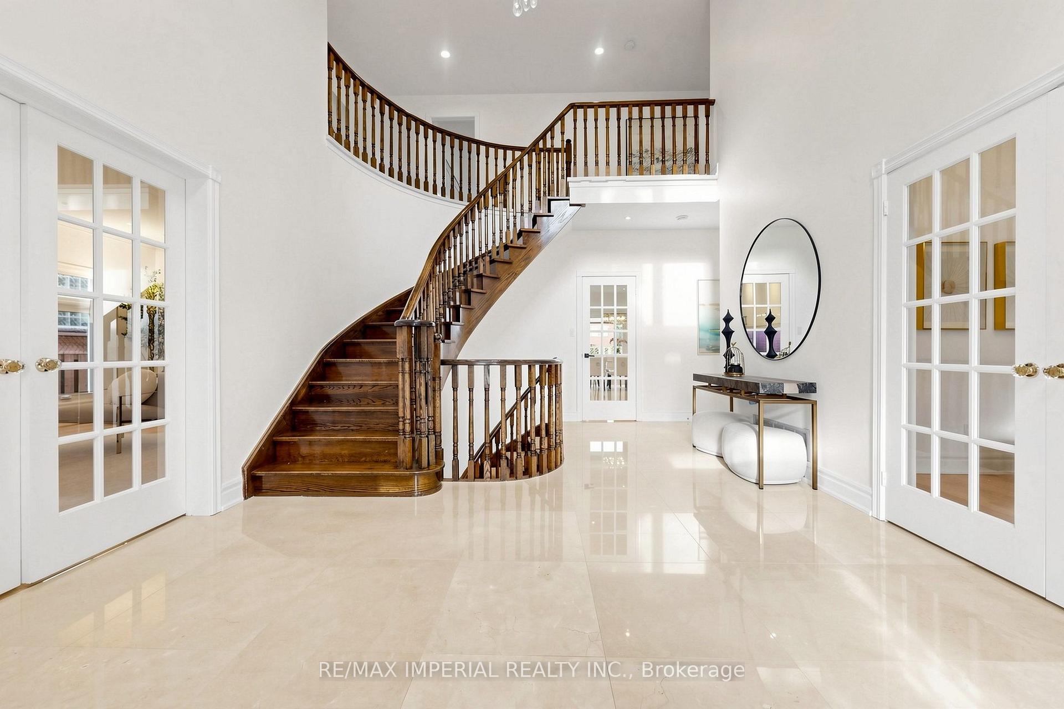
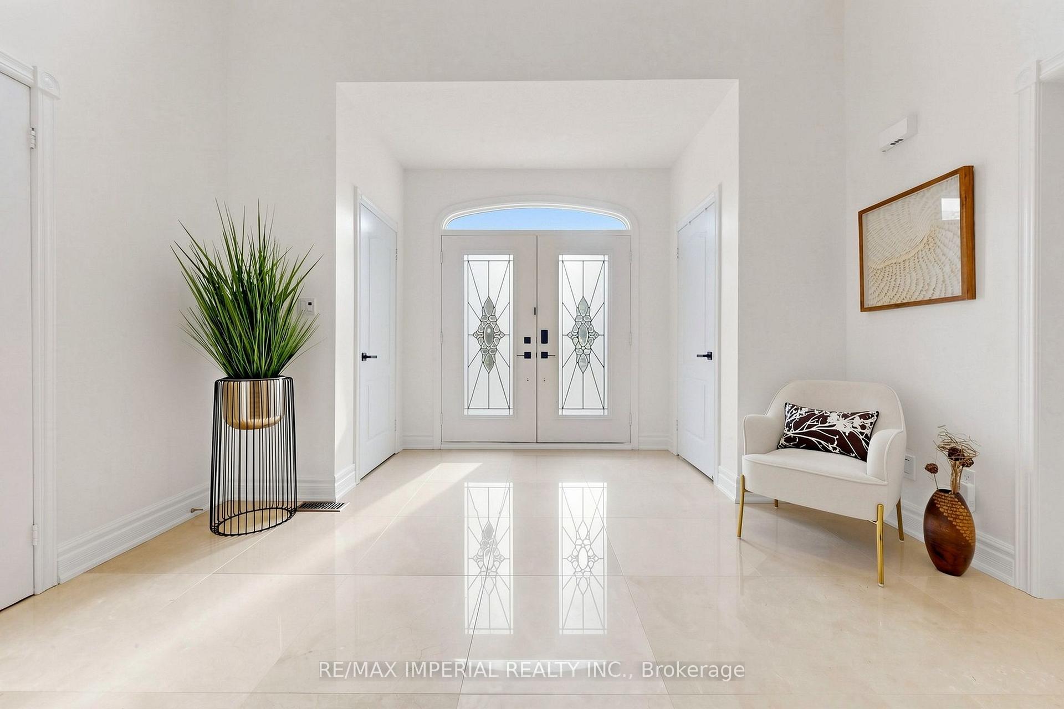
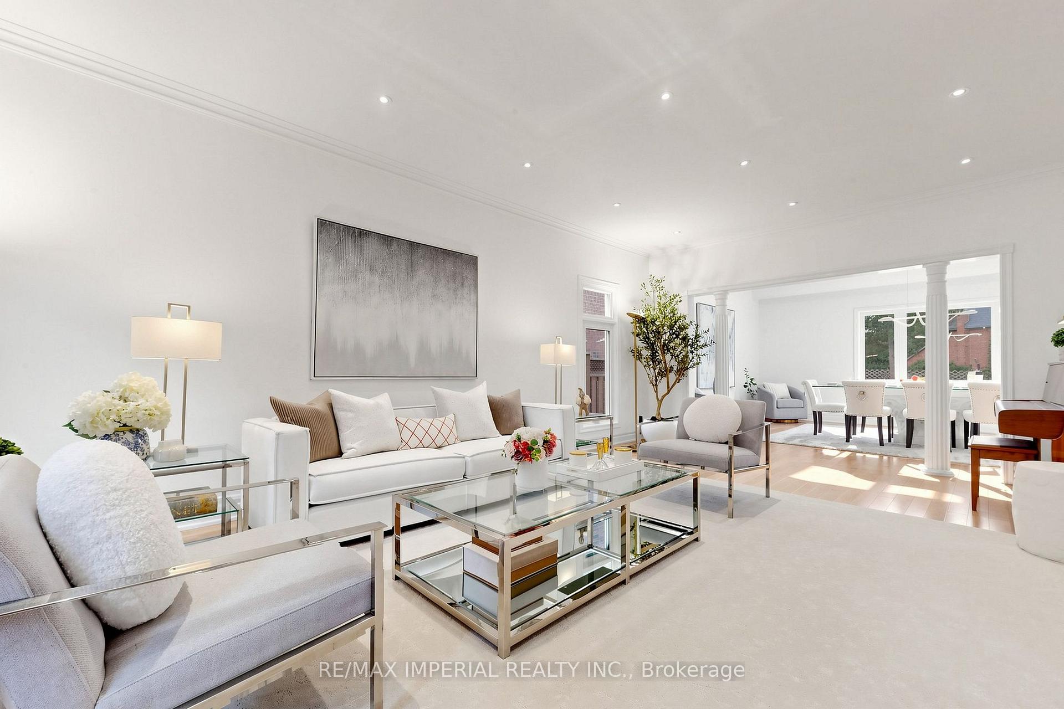
RARE 9' MAIN FLOOR CEILINGS! An exceptional 4,500+ sq. ft. family residence in prestigious Bayview Hill, offering approx. 6,300 sq. ft. of total living space on a premium 70' x 152' lot with no sidewalk! Featuring a majestic approx. 18' grand foyer, 5 spacious bedrooms and over $250K in upgrades. Smooth Ceilings, Elegant marble and hardwood flooring enhance the principal living areas, complemented by an updated kitchen with B/I appliances and beautifully renovated bathrooms. The spacious primary suite offers a luxurious 5-pc ensuite, while the remaining four bedrooms are thoughtfully arranged with two shared bathrooms - one 6-pc and one 4-pc - ideal for a large or growing family. Major updates include roof & windows (2023), second-floor hardwood flooring (2023), plus furnace & A/C approx. 10 years new. Professionally landscaped front and backyard, interlock driveway and impressive curb appeal complete this beautiful home. Within the school boundary of top-ranked Bayview Hill Elementary School (8.7/10) and Bayview Secondary School (IB Program). 6-min walk to Bayview Hill ES, 15-min walk to Bayview Hill community centre. Conveniently located near shopping plazas, parks, schools and public transit, easy access to Highways 404 & 407.
Additional information
- MLS® ID
- N13778238
Interior Features
- Bedrooms
- 6
- Bathrooms
- 5
- Fireplace
- Yes
- Cooling
- Yes
- Heating
- Yes
- Basement
- Yes
Other Property Details
- Taxes
- $14,944
- Tax Frequency
- Annually
- Garage
- Yes
Courtesy of Listed by , RE/MAX IMPERIAL REALTY INC.,
Based on information from the Toronto Regional Real Estate Board. The information provided herein must only be used by consumers that have a bona fide interest in the purchase, sale, or lease of real estate and may not be used for any commercial purpose or any other purpose. Information is deemed reliable but is not guaranteed accurate.
©2026 Toronto Real Estate Board. All rights reserved.
Data last updated 3:45 AM UTC, 11/5/2026