4 Beds
2 Baths
C$899,000
320 Orchard Drive, Niagara-on-the-Lake ON, L0S 1J0
Property typeResidential
Overview
Active
New
Listed Oct 30, 2026
Updated 2 days ago
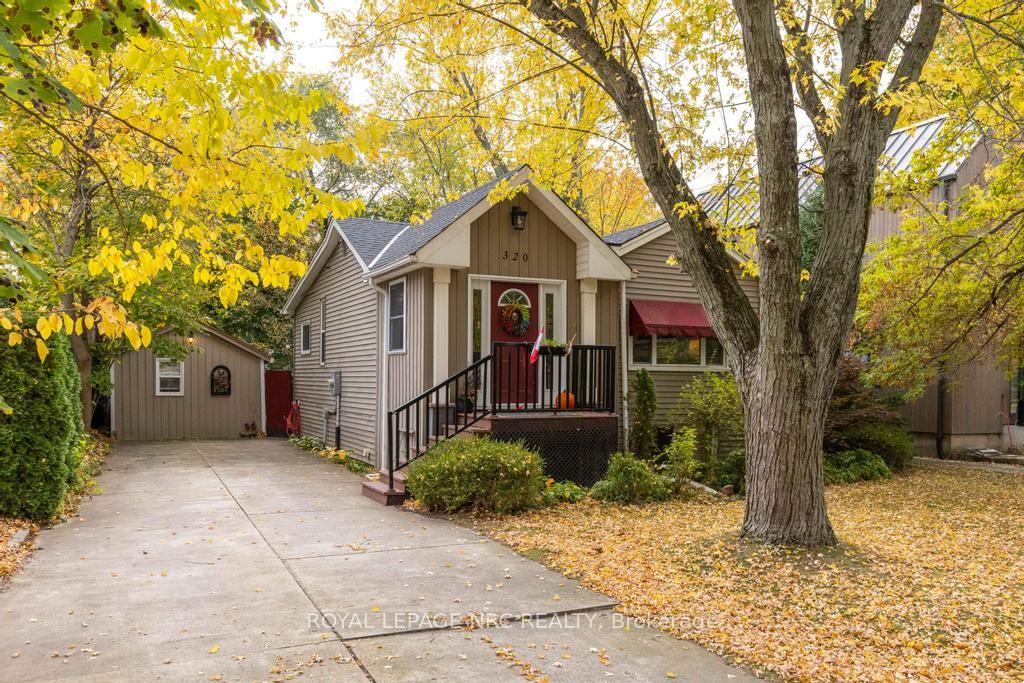
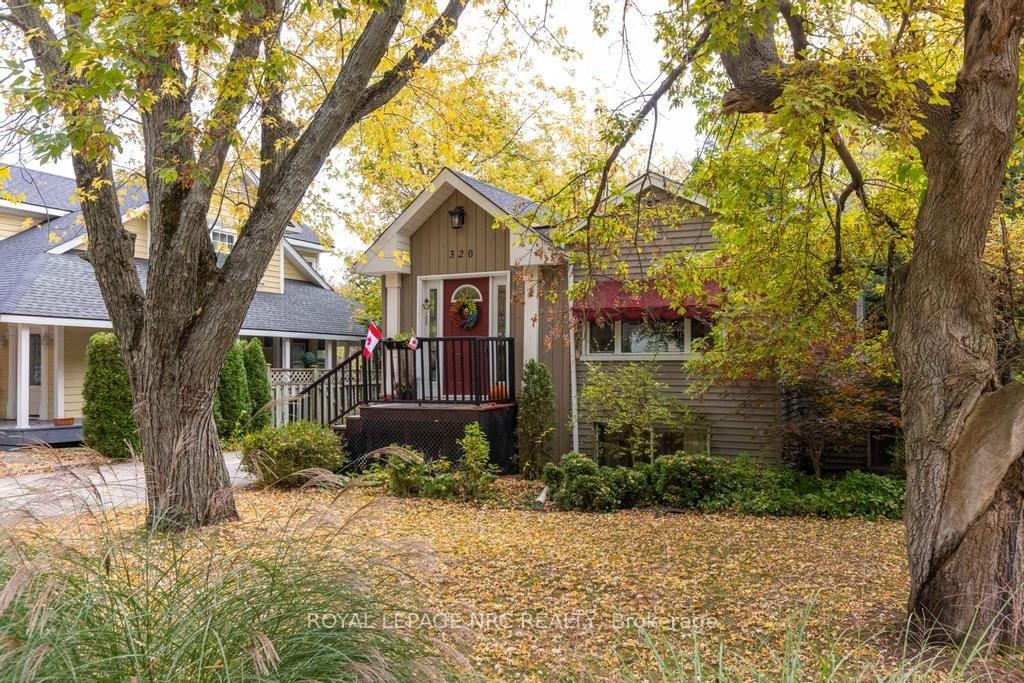
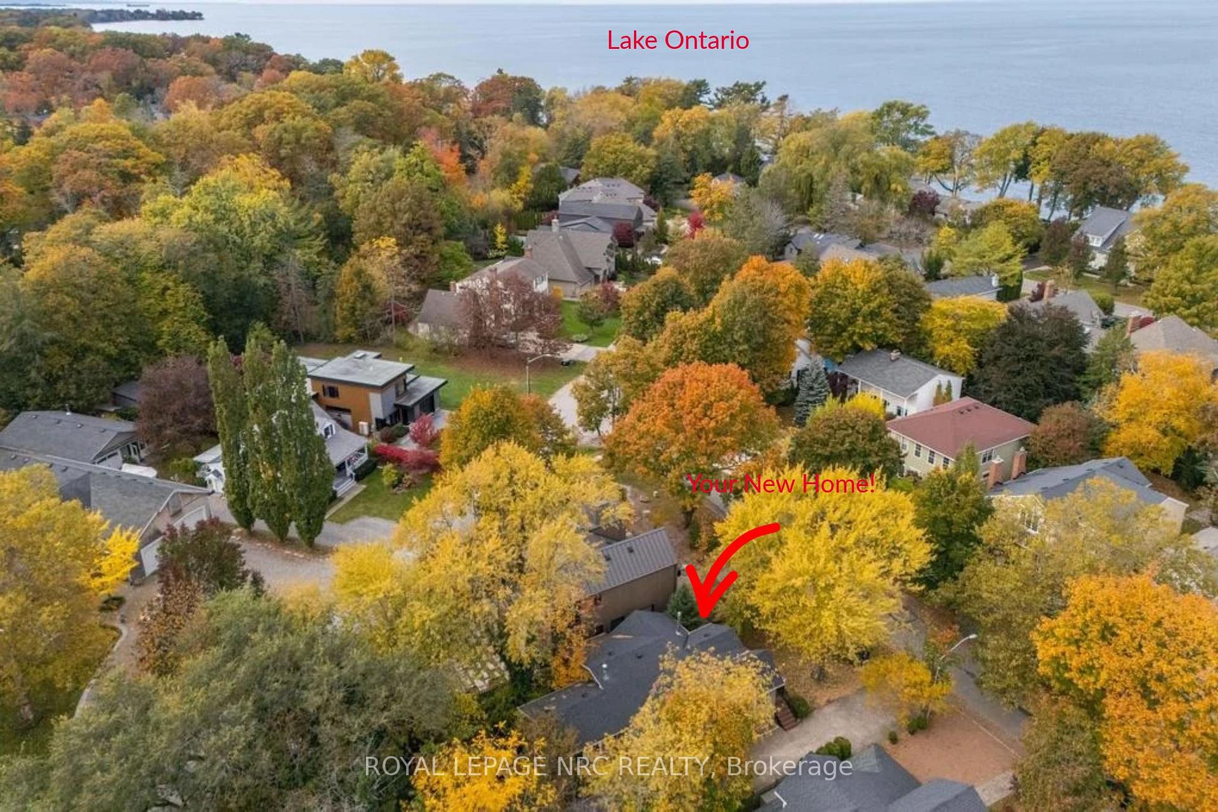
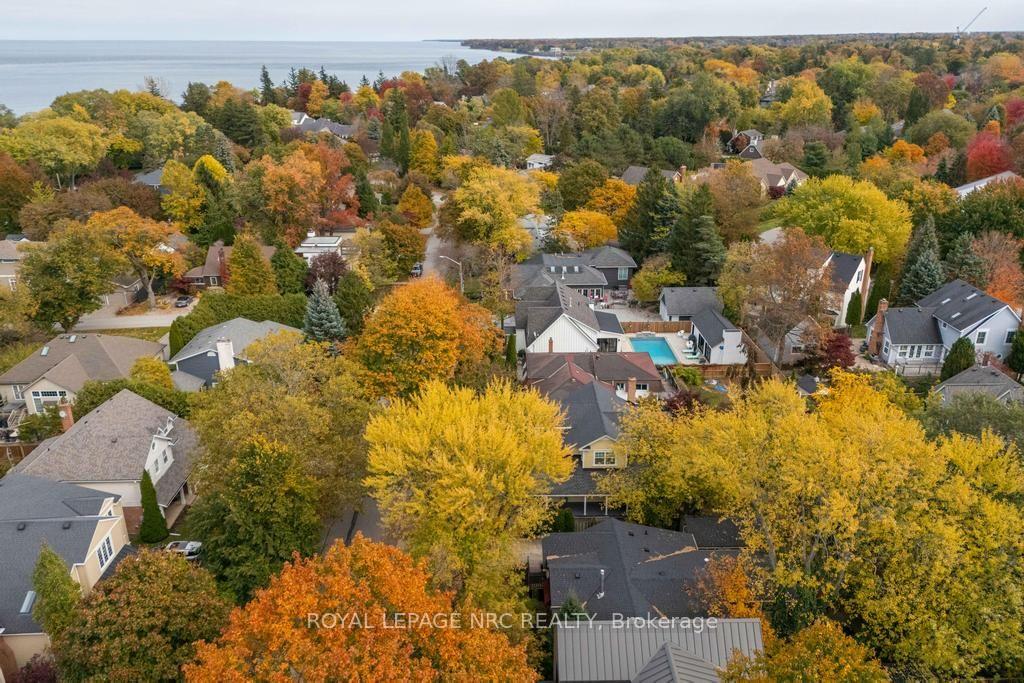
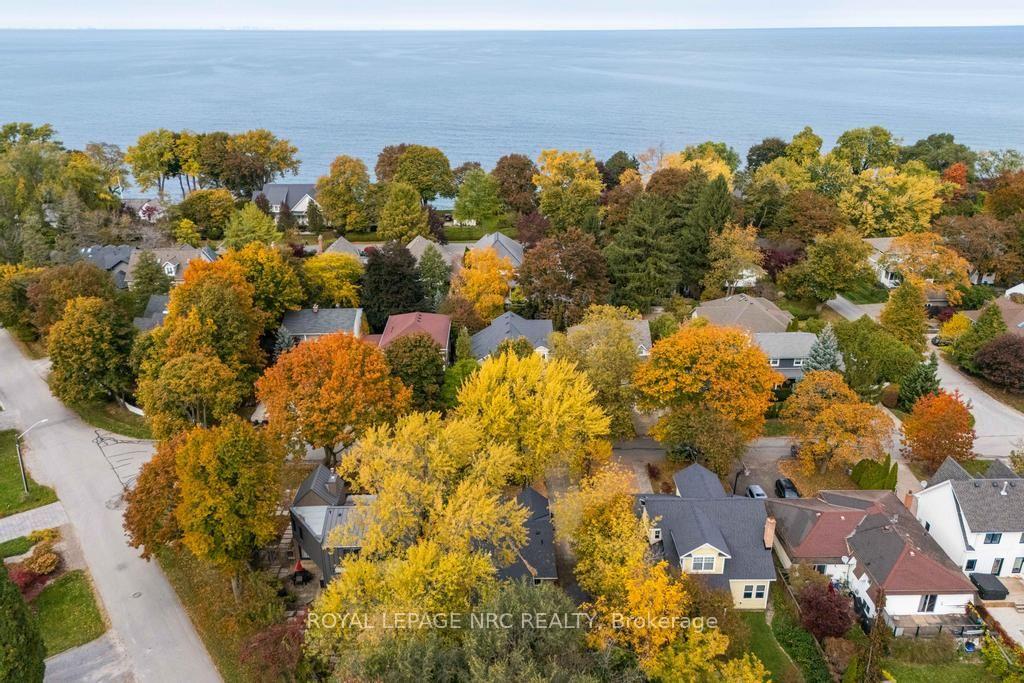
Cottage Charm Meets Modern Comfort in the Heart of Niagara-on-the-Lake. Perfectly situated just one block from Lake Ontario, within walking distance to the Niagara-on-the-Lake Golf Club and the vibrant downtown core, this charming raised bungalow offers an exceptional lifestyle in one of the town's most sought-after neighbourhoods. Originally a classic NOTL cottage, this beautifully maintained home has been thoughtfully transformed into a spacious 2+2 bedroom, 2-bathroom residence offering approximately 1,276 sq. ft. of above-grade living space, plus a fully finished lower level. The inviting main level features a sun-filled living room with a cozy gas fireplace, large picture window, and views of the mature front gardens. The well-appointed kitchen flows seamlessly into the dining area, where patio doors lead to a charming deck overlooking the property's enchanting backyard oasis. Two comfortable bedrooms and a 4-piece bathroom complete the main floor. Downstairs, the bright lower level boasts impressive 8-foot ceilings, two generously sized bedrooms with large code-compliant windows, an additional 4-piece bathroom, office, laundry room, and utility/storage space. The private, fully fenced garden feels like a hidden retreat, complete with a charming four-season Bunkie featuring a 3-piece bathroom and kitchenette, making it ideal as a guest suite, artist's studio, home office, or hobby space. Enjoy evening strolls to nearby Ryerson Park, where breathtaking sunsets over Lake Ontario are part of everyday life. Set on a generous 50 x 110 ft. lot surrounded by prestigious homes, this property offers tremendous flexibility. Move in and enjoy its charm as-is or build your dream home in one of Niagara-on-the-Lake's most coveted neighbourhoods. A rare opportunity to own a character-filled property with endless potential in an exceptional location.
Additional information
- MLS® ID
- X14134322
Interior Features
- Bedrooms
- 4
- Bathrooms
- 2
- Fireplace
- Yes
- Cooling
- Yes
- Heating
- Yes
- Basement
- Yes
Other Property Details
- Taxes
- $7,411
- Tax Frequency
- Annually
Courtesy of Listed by , ROYAL LEPAGE NRC REALTY,
Based on information from the Toronto Regional Real Estate Board. The information provided herein must only be used by consumers that have a bona fide interest in the purchase, sale, or lease of real estate and may not be used for any commercial purpose or any other purpose. Information is deemed reliable but is not guaranteed accurate.
©2026 Toronto Real Estate Board. All rights reserved.
Data last updated 4:20 AM UTC, 10/31/2026