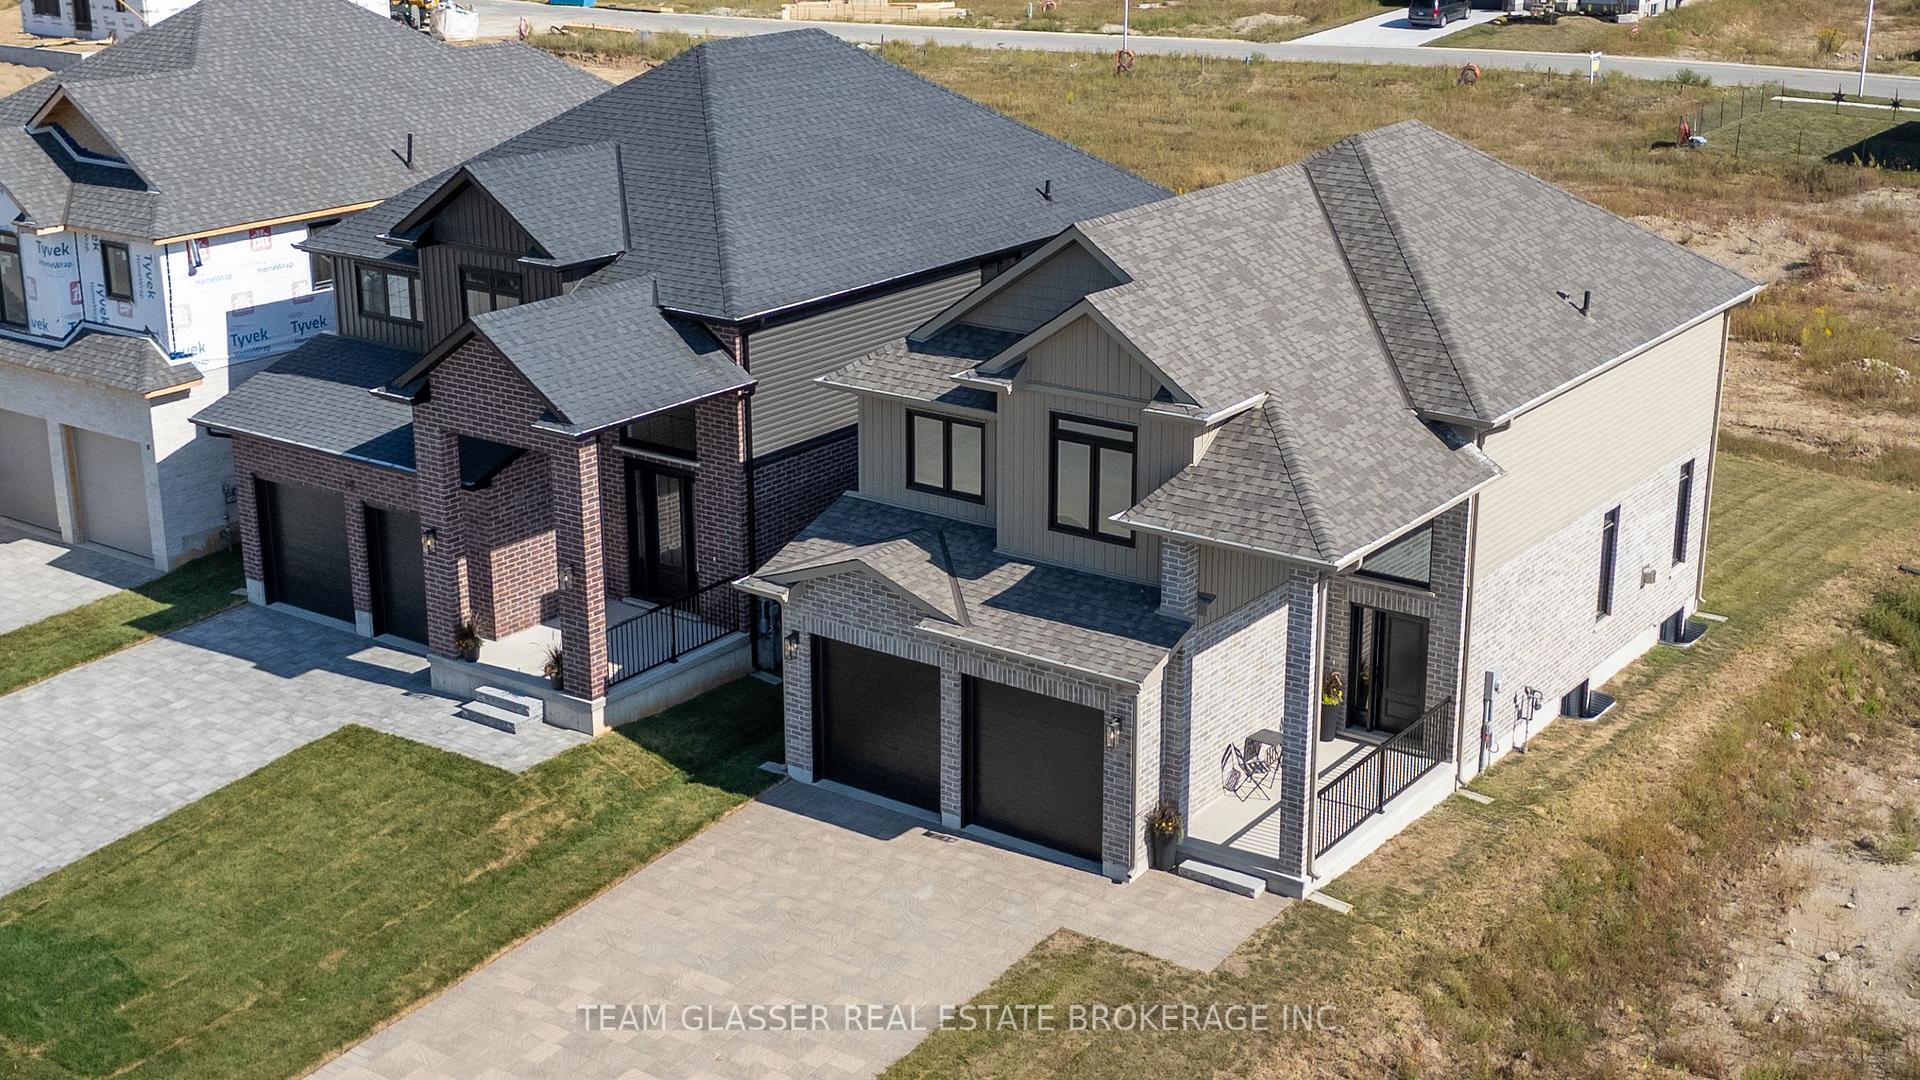
4 Beds
3 Baths
C$815,000
59 ALLISTER Drive, Middlesex Centre ON, N0L 1R0
Property typeResidential
Overview
Active
New
Listed Oct 20, 2026
Updated 13 days ago
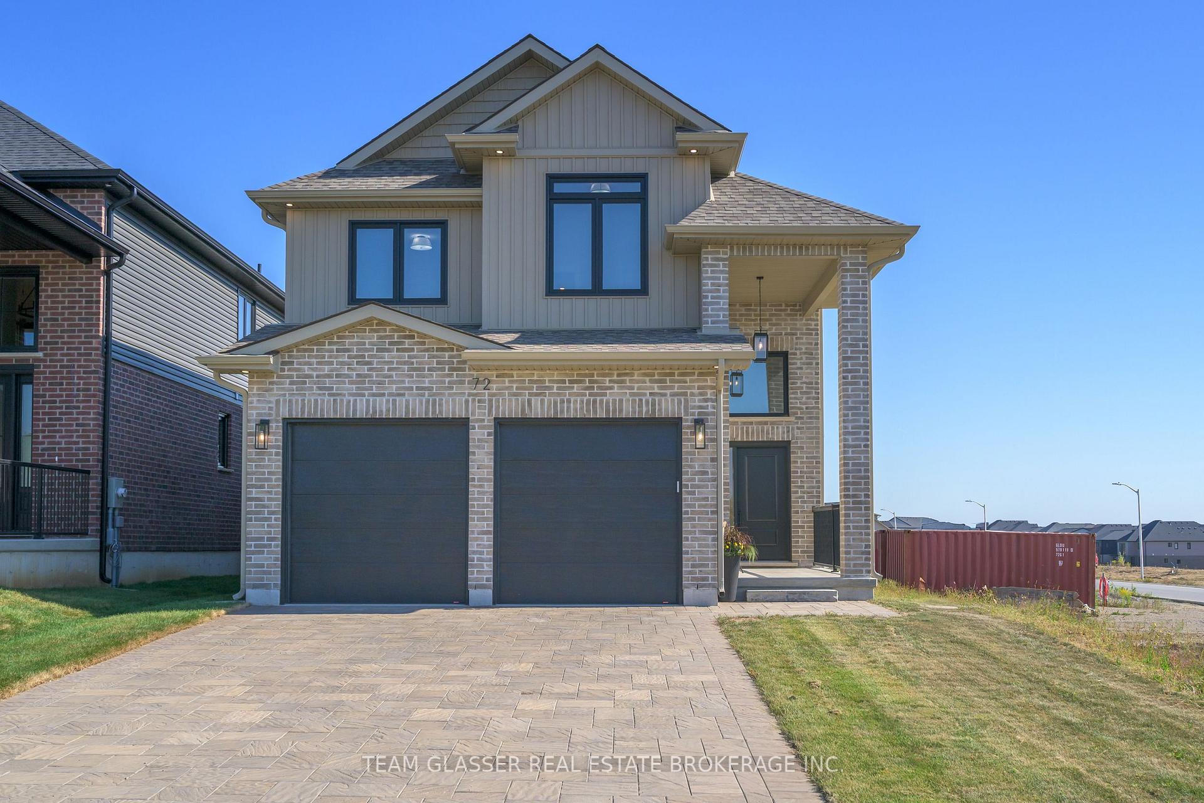
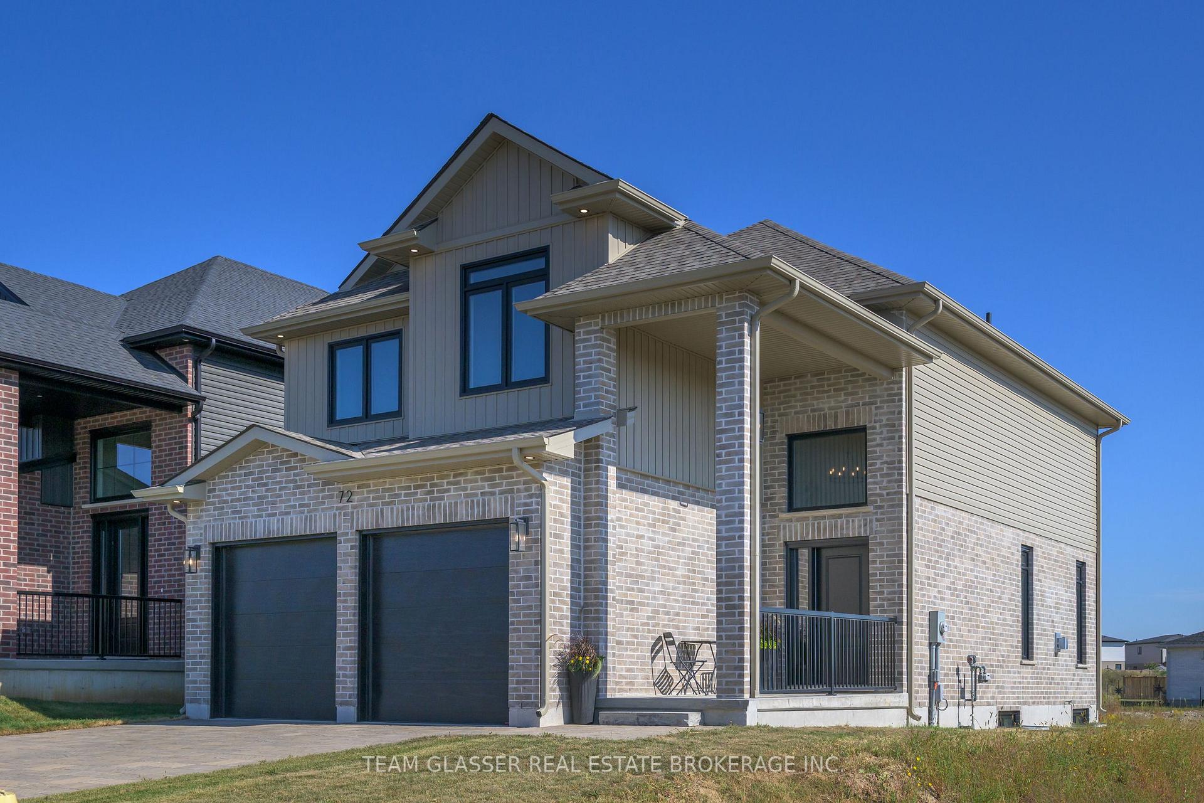
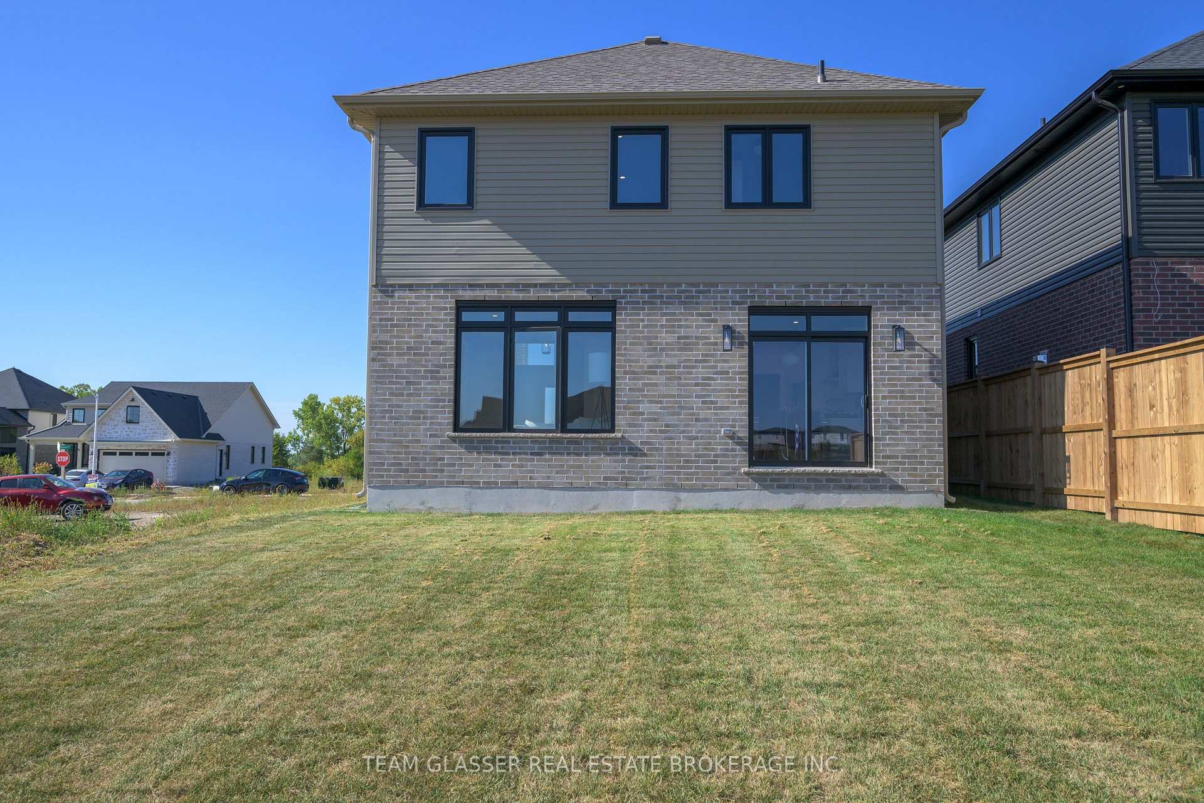
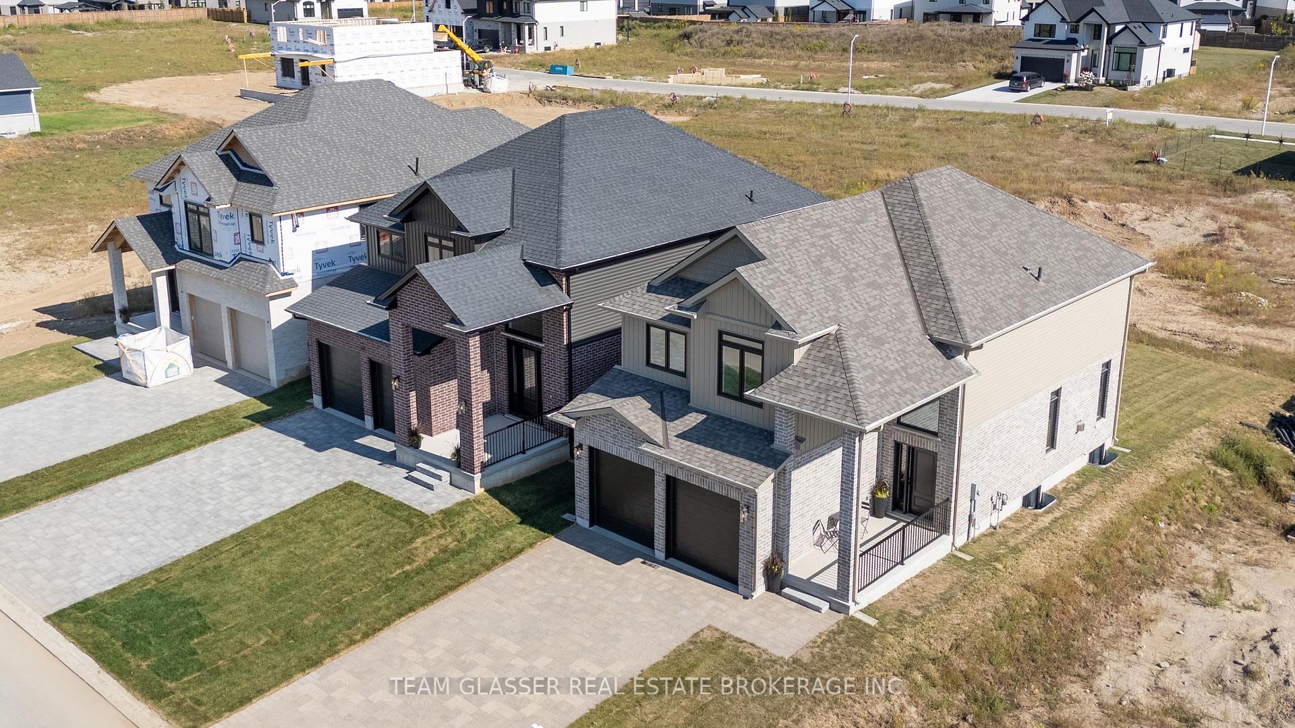
PRICE IS INCLUDING NEW HST REBATE FOR AGREEMENTS SIGNED By MARCH 31ST 2027 FOR PRINCIPAL RESIDENCE HOMES. The Model is TO BE BUILT BY JULY 2027- The 2,011 sq ft Indigo Model by award-winning Magnus Homes is a well-designed 4-bedroom, 2-storey home on a 40' lot in desirable Kilworth Heights III. Bright open-concept main floor with large windows, island kitchen, Huge Pantry and great flow for family living and entertaining. Upper level offers four spacious bedrooms, including a bright and large primary suite & large double sink ensuite with stand alone tub & glass/tile shower. Quality finishes include 9' ceilings, engineered hardwood, quartz countertops throughout, and fully tiled baths. Exterior finishes selected from builder samples (brick/stone/siding). Fully sodded lot, concrete or paverstone driveway, and attached 2-car garage included. Come see our standard in person (All Kilworth models sold until Dec '26-We have models in Grand Bend's Sol Haven)! Family-friendly neighbourhood with country feel, close to trails, Komoka Ponds, river, and community centre. NEW in 2026: walk to grocery, pharmacy, plaza, and new primary school. tax is estimate. Builder related to realtors. Photos may vary by model and upgrades. Make an appt to come and see us in Grand Bend (or we have a Bungaloft coming available in Kilworth)
Additional information
- MLS® ID
- X14100172
Interior Features
- Bedrooms
- 4
- Bathrooms
- 3
- Fireplace
- Yes
- Cooling
- Yes
- Heating
- Yes
- Basement
- Yes
Other Property Details
- Taxes
- $5,000
- Tax Frequency
- Annually
- Garage
- Yes
Courtesy of Listed by , TEAM GLASSER REAL ESTATE BROKERAGE INC.,
Based on information from the Toronto Regional Real Estate Board. The information provided herein must only be used by consumers that have a bona fide interest in the purchase, sale, or lease of real estate and may not be used for any commercial purpose or any other purpose. Information is deemed reliable but is not guaranteed accurate.
©2026 Toronto Real Estate Board. All rights reserved.
Data last updated 4:09 AM UTC, 10/21/2026