5 Beds
2 Baths
C$649,000
2 Leach Street, Orillia ON, L3V 5N7
Property typeResidential
Overview
Under contract
Sold Conditional
Listed Oct 29, 2026
Updated 8h ago
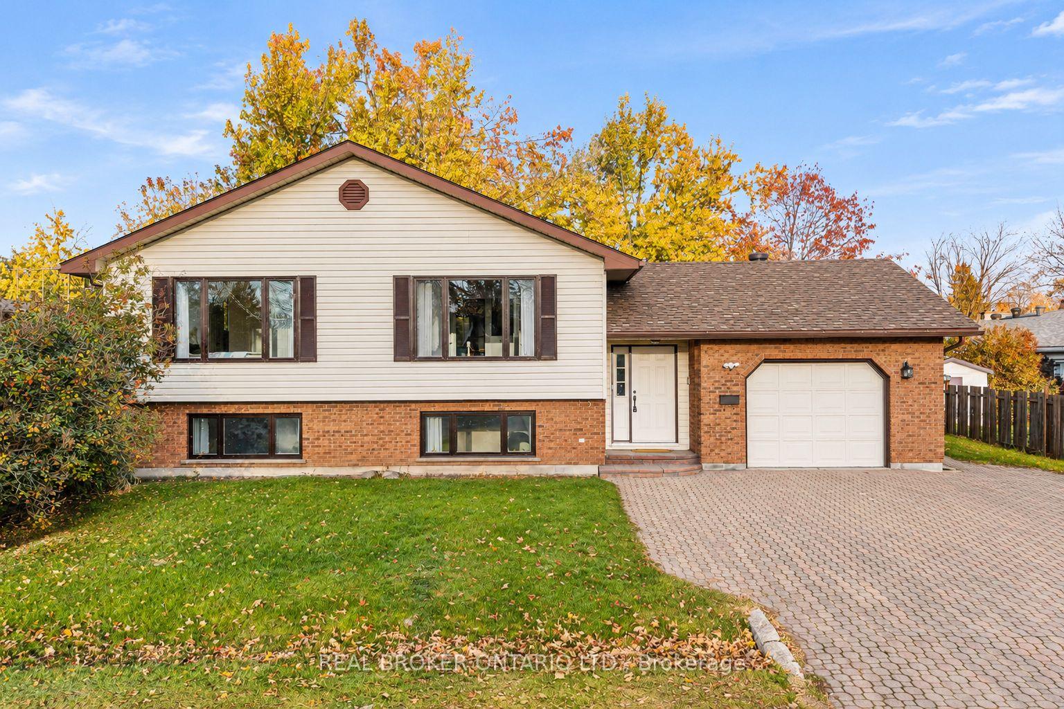
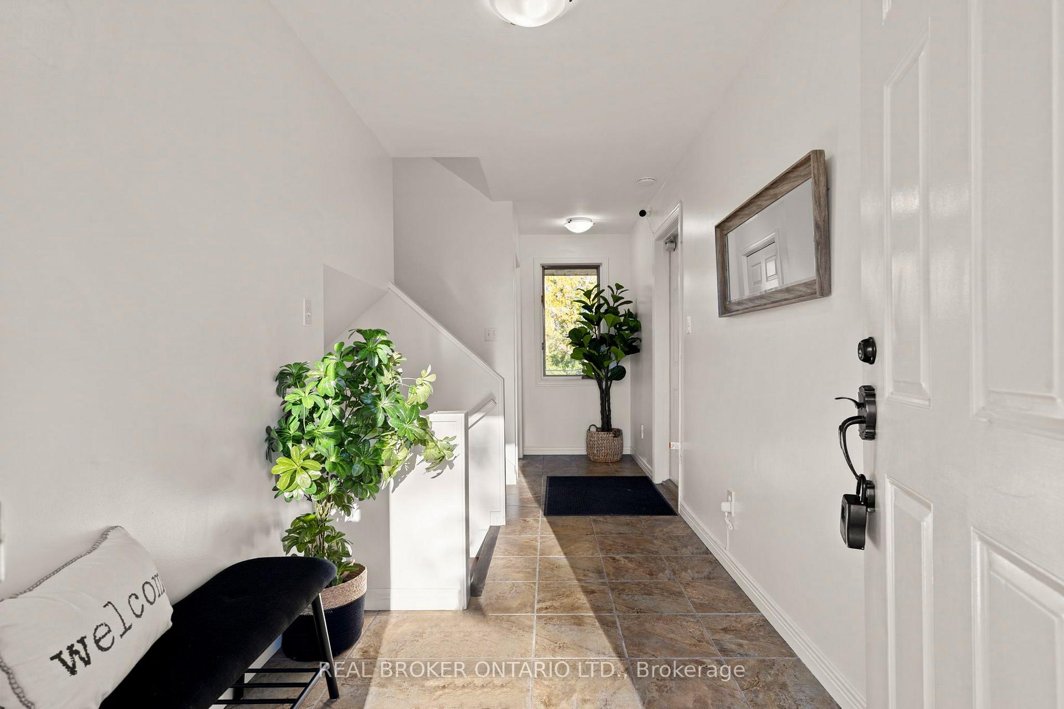
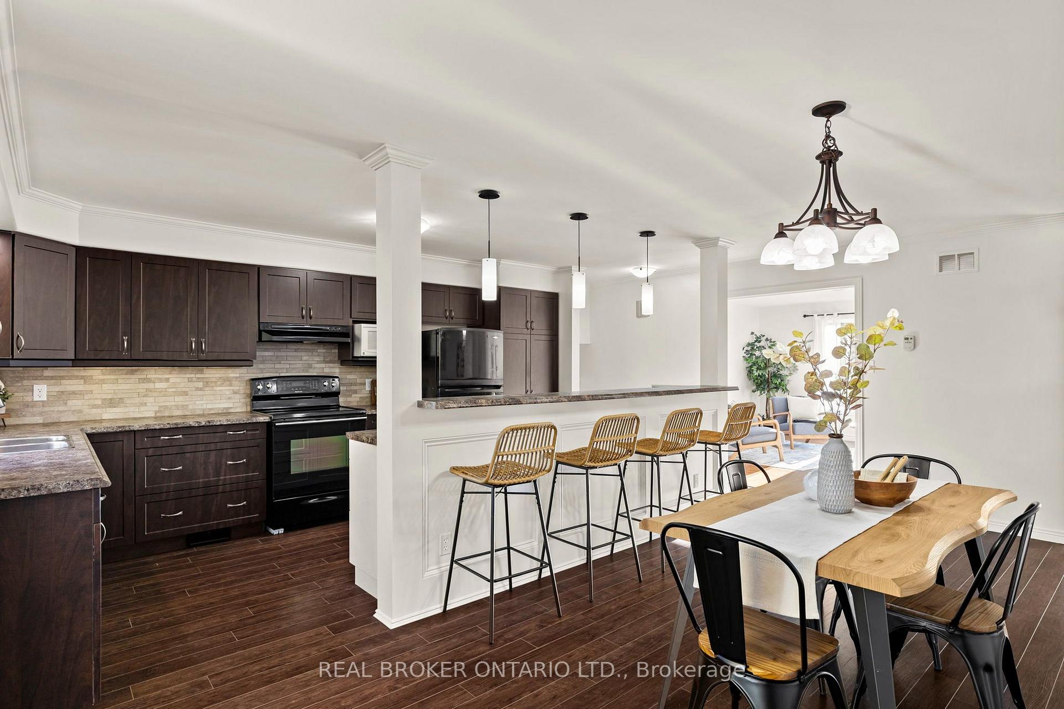
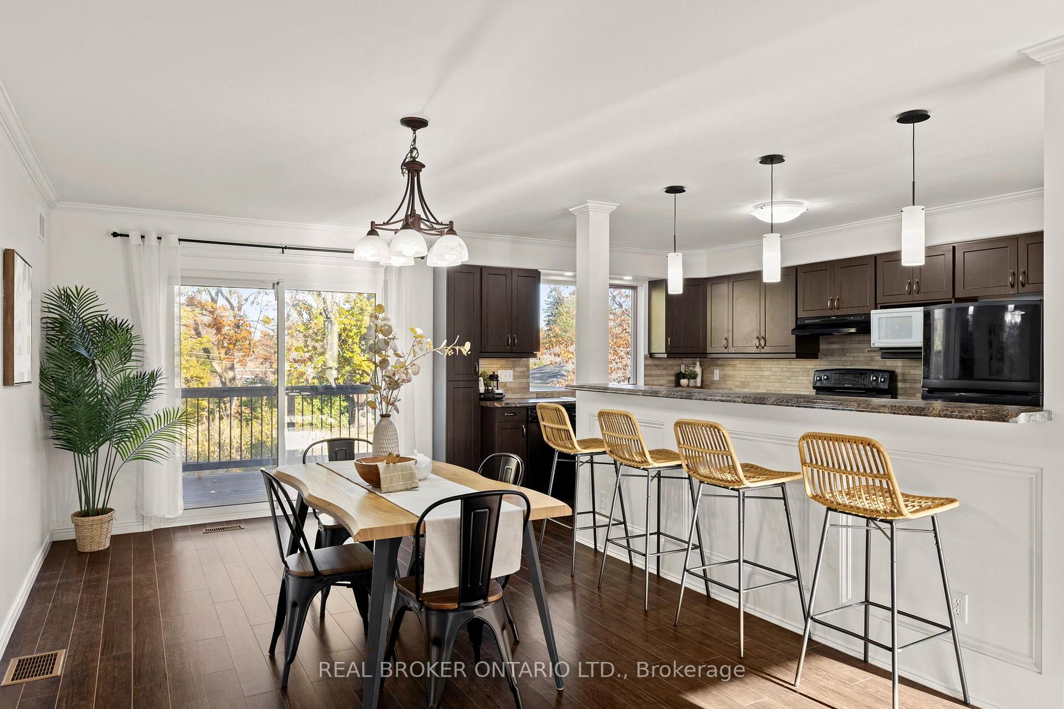
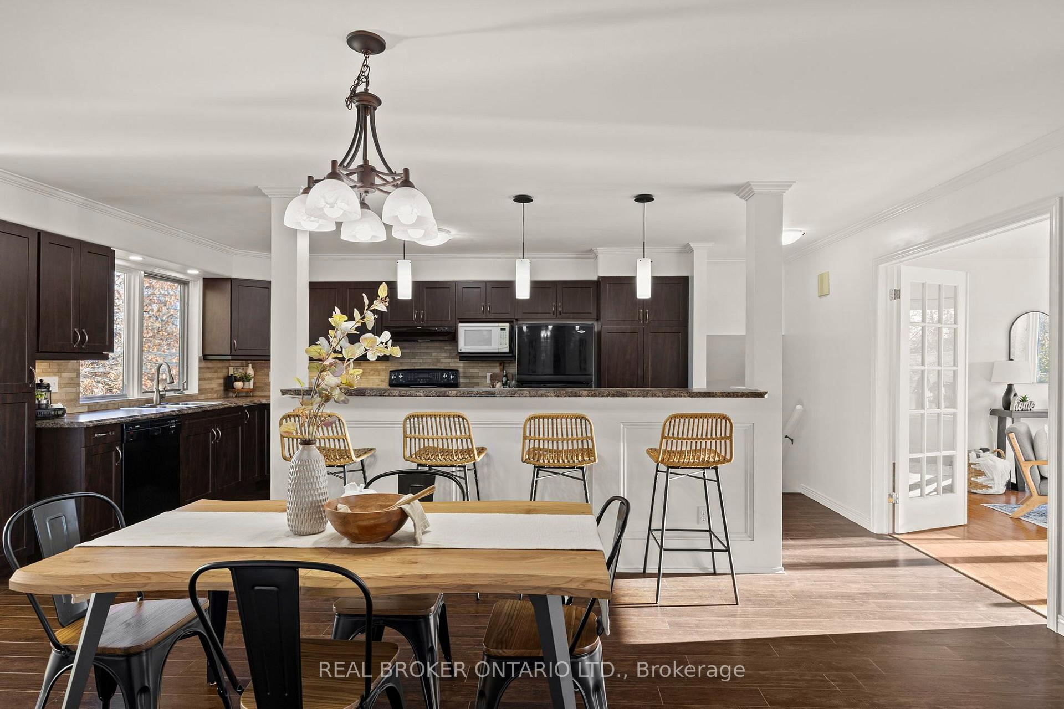
An extremely well-maintained raised bungalow in one of the most sought-after pockets of Orillia's North Ward. Approximately 1,300 sq ft above grade plus a fully finished lower level - all ready for the next owner to move in and feel right at home. Step through the front door into a large welcoming foyer, with inside entry from the oversized single-car attached garage. The main floor opens into a bright, open-concept space where the kitchen, living, and dining areas flow together as one. A generously-sized kitchen anchors the room, built around a large island with seating for stools, and natural light fills the entire home. Two bedrooms and a full bathroom round out the main level, with the primary enjoying semi-ensuite access to the main bath.Downstairs, the lower level was refinished in 2025 with new flooring throughout. Three additional bedrooms, a full bathroom with a walk-in shower, a laundry room, and a large rec room give the next owner real flexibility - space for extended family, a teen hangout, or a growing household. The layout also lends itself well to a future in-law suite setup or conversion into a second dwelling unit. The big-ticket items are already handled: a new roof (2025), freshly painted throughout, a refinished and freshly stained deck, newer central air (2019), and an owned hot water heater. A Generlink hookup is installed and ready to connect a portable generator when the power goes out. The attached single-car garage is extra wide and extra deep, with inside entry and a back door to the yard. A garden shed covers extra outdoor storage, the driveway fits three to four vehicles, and the fully fenced backyard is low-maintenance and perfect for kids or pets. Set in a quiet, established neighbourhood - walking distance to local parks, fantastic schools, and the Fittons Plaza, with a short drive to downtown, the waterfront, and highway access for easy commuting.
Additional information
- MLS® ID
- S14128350
Interior Features
- Bedrooms
- 5
- Bathrooms
- 2
- Fireplace
- Yes
- Cooling
- Yes
- Heating
- Yes
- Basement
- Yes
Other Property Details
- Taxes
- $4,273
- Tax Frequency
- Annually
- Garage
- Yes
Courtesy of Listed by , REAL BROKER ONTARIO LTD.,
Based on information from the Toronto Regional Real Estate Board. The information provided herein must only be used by consumers that have a bona fide interest in the purchase, sale, or lease of real estate and may not be used for any commercial purpose or any other purpose. Information is deemed reliable but is not guaranteed accurate.
©2026 Toronto Real Estate Board. All rights reserved.
Data last updated 3:16 AM UTC, 11/1/2026