4 Beds
4 Baths
C$949,000
614 Newlove Street, Innisfil ON, L9S 0S2
Property typeResidential
Overview
Active
New
Listed Oct 30, 2026
Updated 6 days ago
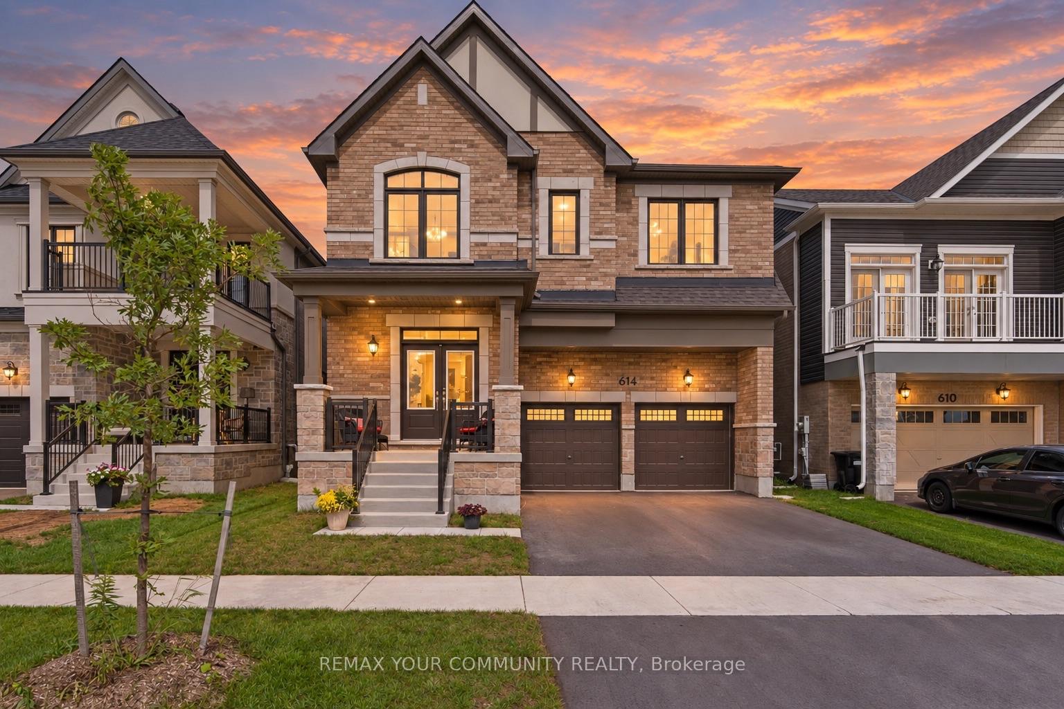
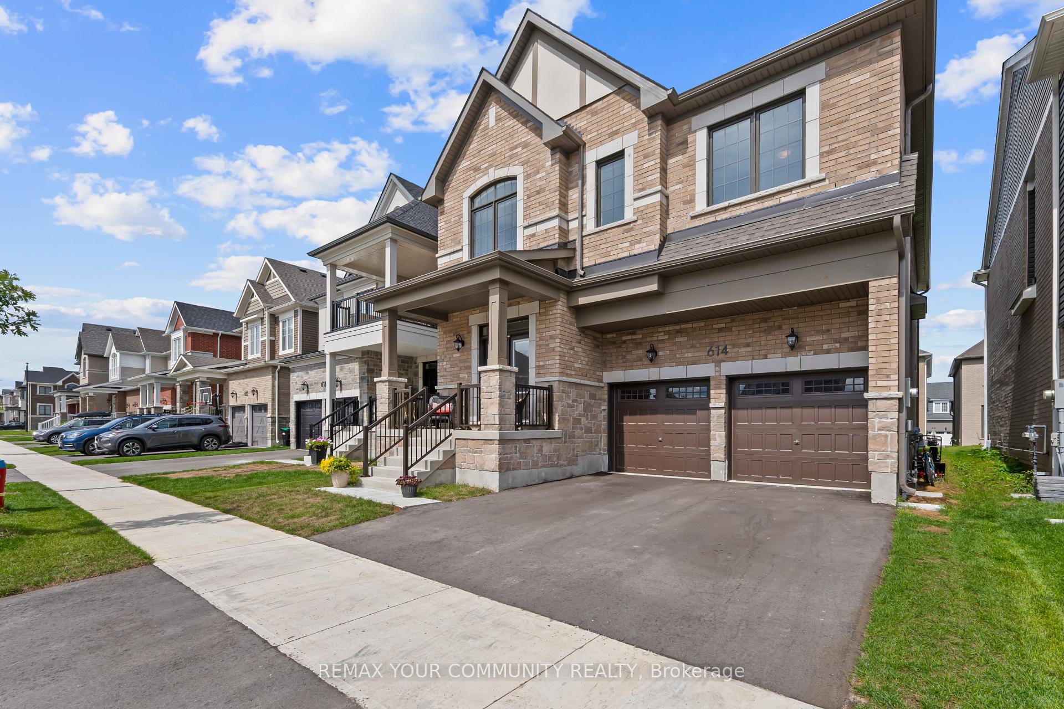
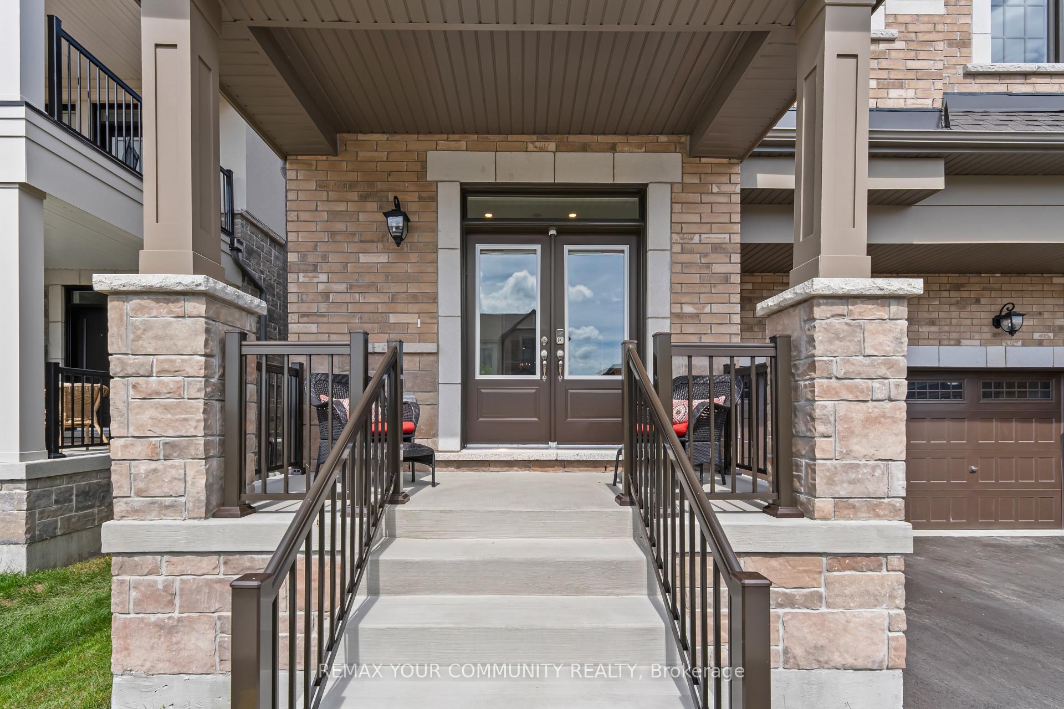
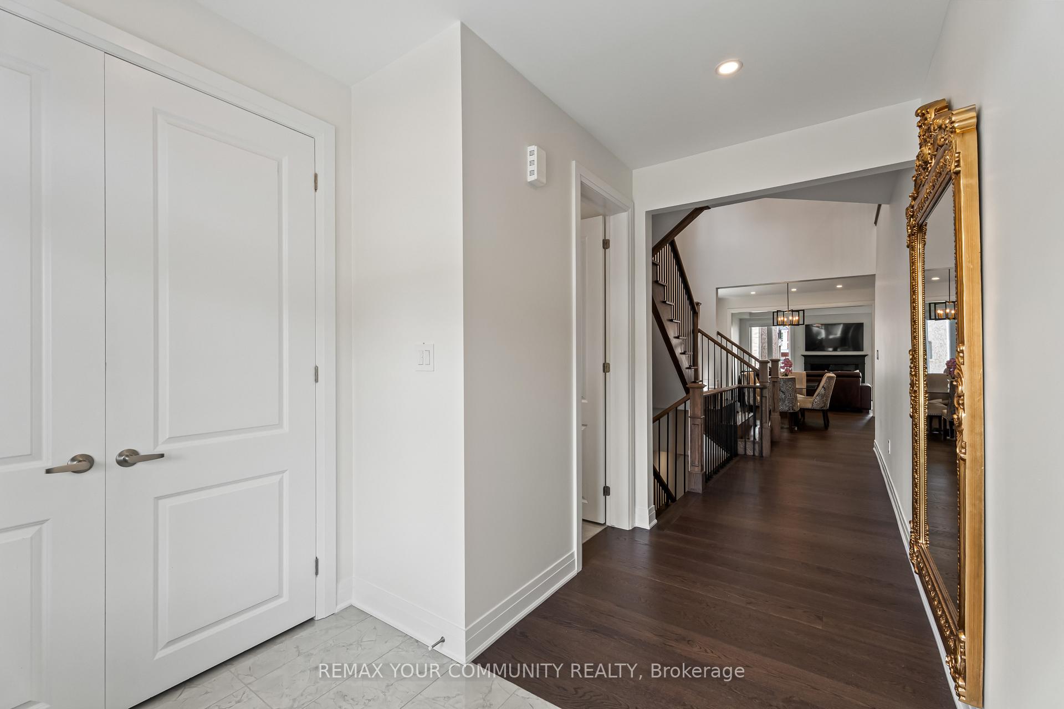
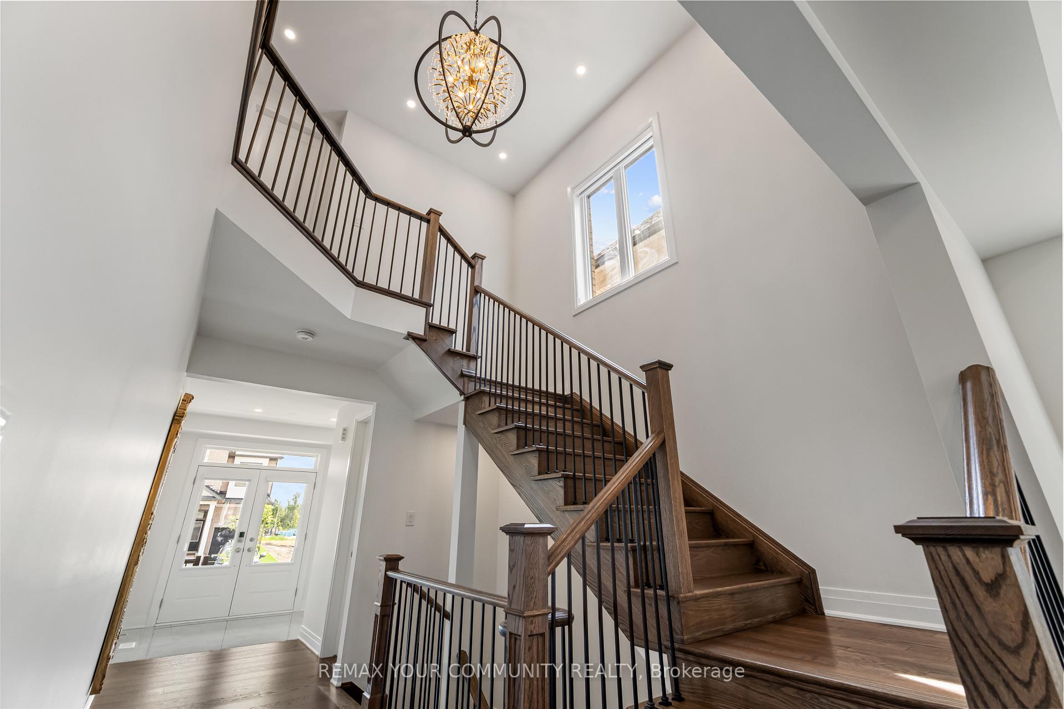
Skip the builder's wait list and the upgrade bills. 614 Newlove St is a 2024-built, 3,097 sq.ft. home in Innisfil's Lake haven community where the upgrades are already chosen, paid for and finished. Double doors open to 9 ft ceilings, 7" hardwood, pot lights, custom blinds and an iron-picket staircase, all freshly painted and completely carpet free. The showpiece kitchen centres on an oversized quartz island with a full quartz backsplash, upgraded appliances,valance lighting and a walk-in pantry, and flows past a custom bar into a great room with a gas fireplace and marble inlay. A separate dining room is ready for hosting, and a main-floor denmakes working from home easy. Upstairs, all 4 bedrooms have walk-in closets with custom organizers. The primary retreat has two walk-ins and a spa-style ensuite with a floor-to-ceiling glass shower, rain and handheld shower heads, a double quartz vanity and boldblack finishes. The extras most owners put off for years are done too: a finished basement landing and an EV charging rough-in. Walk to Jackson Park and reach Lake Simcoe's beaches and trails in minutes. Brand-new feel, none of the wait, and far more finished than a builder's base model. See the attached upgrade list, then come see it in person.
Additional information
- MLS® ID
- N14134604
Interior Features
- Bedrooms
- 4
- Bathrooms
- 4
- Fireplace
- Yes
- Cooling
- Yes
- Heating
- Yes
- Basement
- Yes
Other Property Details
- Taxes
- $7,438
- Tax Frequency
- Annually
- Garage
- Yes
Courtesy of Listed by , REMAX YOUR COMMUNITY REALTY,
Based on information from the Toronto Regional Real Estate Board. The information provided herein must only be used by consumers that have a bona fide interest in the purchase, sale, or lease of real estate and may not be used for any commercial purpose or any other purpose. Information is deemed reliable but is not guaranteed accurate.
©2026 Toronto Real Estate Board. All rights reserved.
Data last updated 4:18 AM UTC, 10/31/2026