3 Beds
3 Baths
C$465,000
570 John Street S, Gravenhurst ON, P1P 1J9
Property typeTownhomes
Overview
Active
New
Listed Oct 26, 2026
Updated 3 days ago
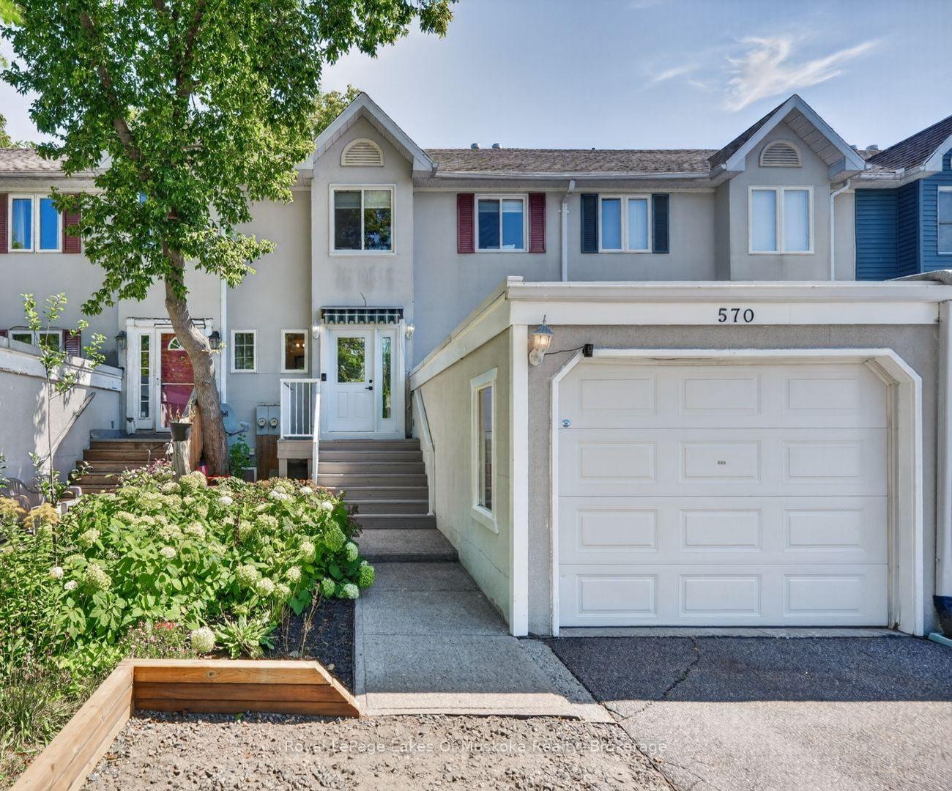
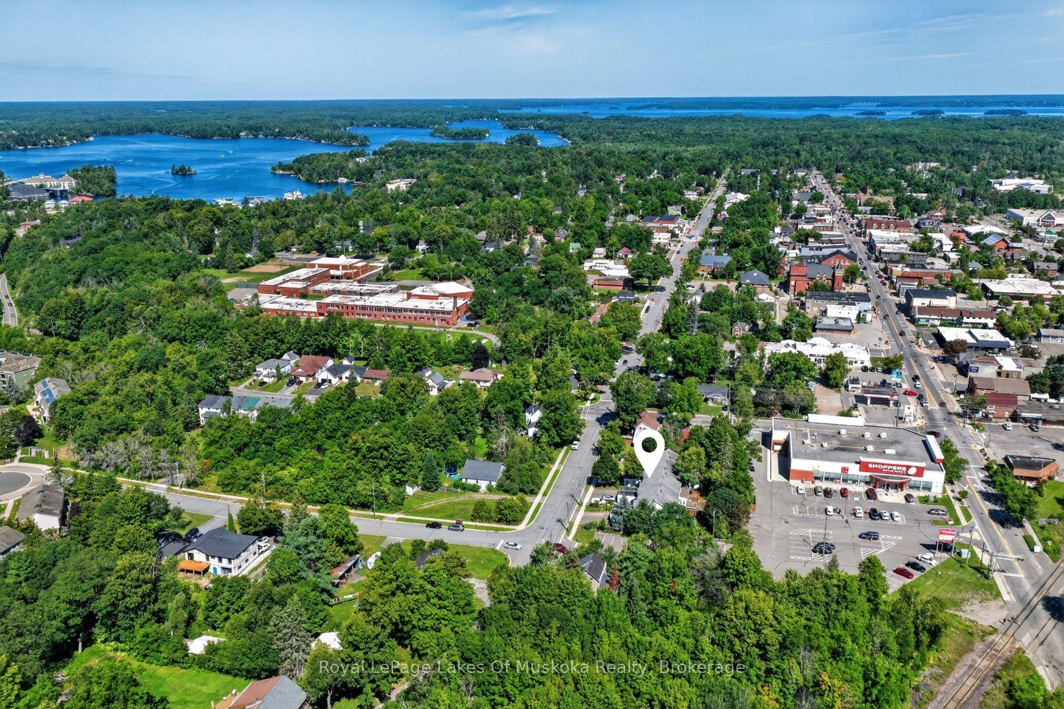
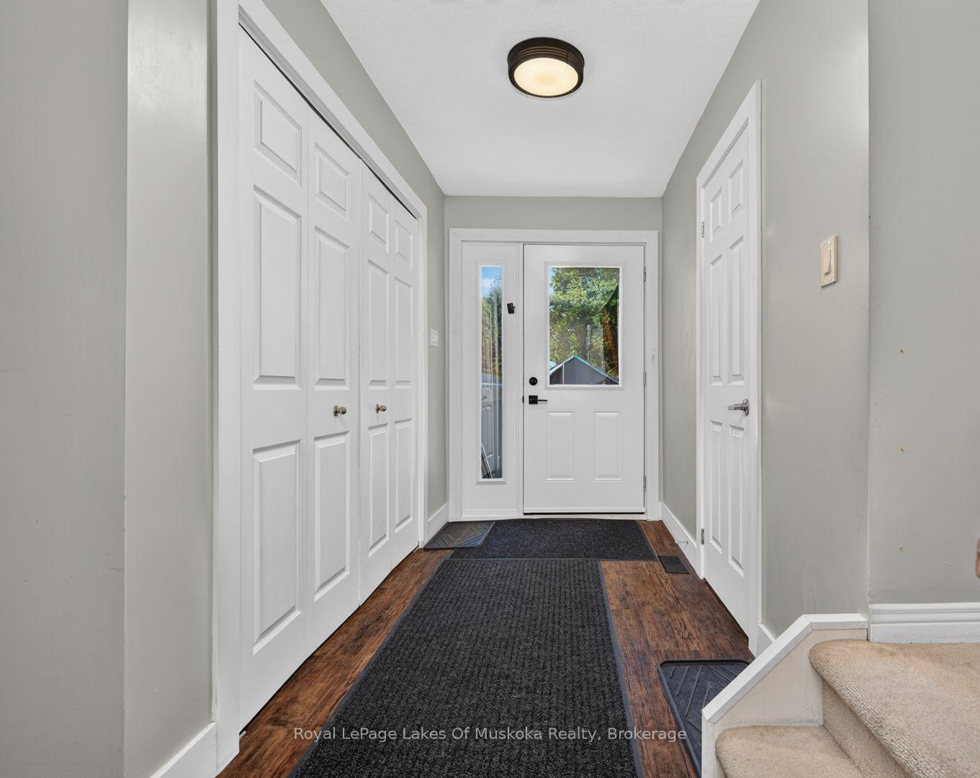
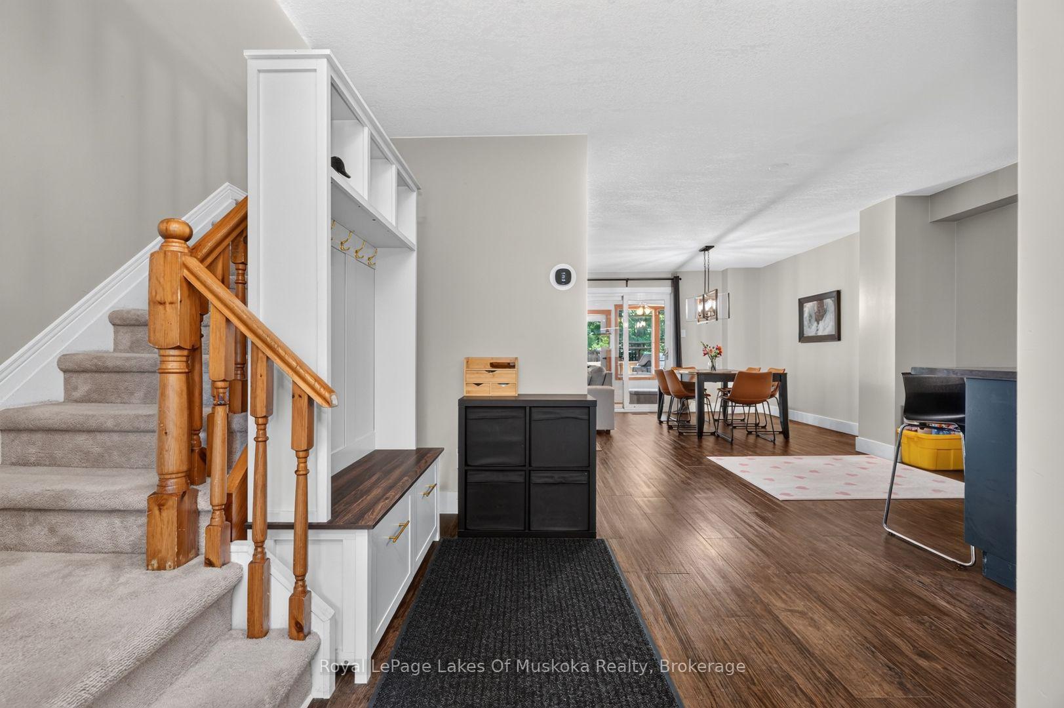
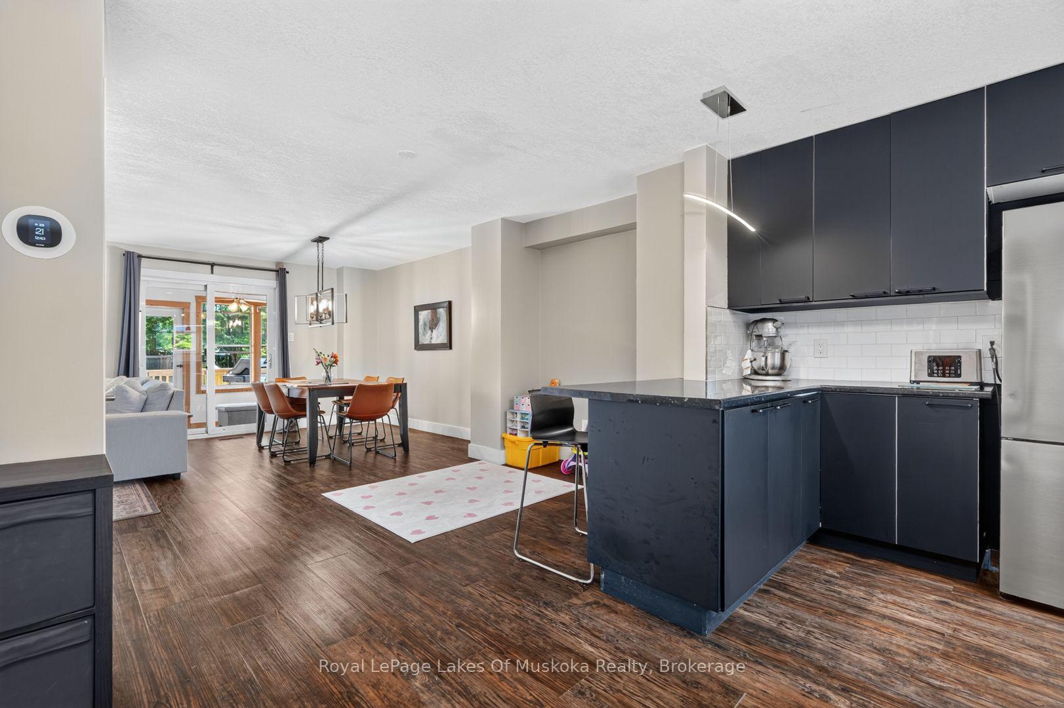
More space, more possibilities, and a location you'll love! This fantastic freehold townhouse is one of those properties that truly needs to be seen to be appreciated. Offering approximately 1,729 sq. ft. of finished living space across three levels, plus an enclosed sunroom, this three-bedroom, 2.5-bathroom home delivers surprising space, versatility and comfort. The welcoming main floor features a spacious kitchen with sleek dark cabinetry, stainless steel appliances, subway tile backsplash, generous counter space and a breakfast bar, flowing seamlessly into the bright dining and living areas. A charming bay window adds character, while sliding doors lead to the enclosed sunroom, creating an inviting extension of the living space in every season. Outside, enjoy the rear deck and fully fenced backyard, perfect for summer barbecues, gardening, children and pets. Upstairs, three comfortable bedrooms include a spacious primary bedroom with excellent closet space, complemented by a four-piece family bathroom. The finished lower level offers even more room to spread out, with a generous recreation room featuring a fireplace, a three-piece bathroom, dedicated laundry room and additional storage. Whether you need space for movie nights, guests, a home office or a playroom, the possibilities are endless. A deep attached garage and private driveway add everyday convenience and valuable storage. And the location? Hard to beat! Enjoy the convenience of being just steps from downtown Gravenhurst, with Gull Lake and the Muskoka Wharf only minutes away. Whether you're a first-time buyer, growing family, downsizer or investor, this is an opportunity to enjoy freehold living with room to live, work and grow. Come see for yourself just how much this home has to offer!
Additional information
- MLS® ID
- X14116488
Interior Features
- Bedrooms
- 3
- Bathrooms
- 3
- Fireplace
- Yes
- Cooling
- Yes
- Heating
- Yes
- Basement
- Yes
Other Property Details
- Taxes
- $2,590
- Tax Frequency
- Annually
- Garage
- Yes
Courtesy of Listed by , Royal LePage Lakes Of Muskoka Realty,
Based on information from the Toronto Regional Real Estate Board. The information provided herein must only be used by consumers that have a bona fide interest in the purchase, sale, or lease of real estate and may not be used for any commercial purpose or any other purpose. Information is deemed reliable but is not guaranteed accurate.
©2026 Toronto Real Estate Board. All rights reserved.
Data last updated 3:40 AM UTC, 10/30/2026