4 Beds
5 Baths
C$1,998,760
3469 Magnus Way, Oakville ON, L6M 4K4
Property typeResidential
Overview
Active
New
Listed Oct 28, 2026
Updated 2 days ago
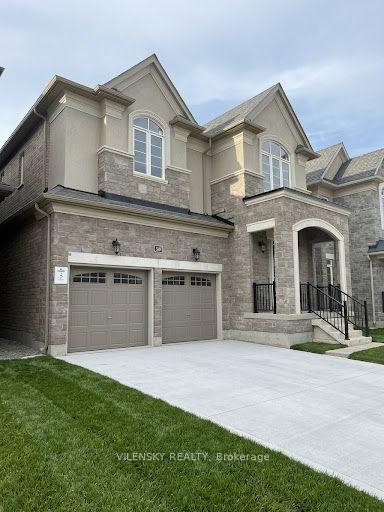
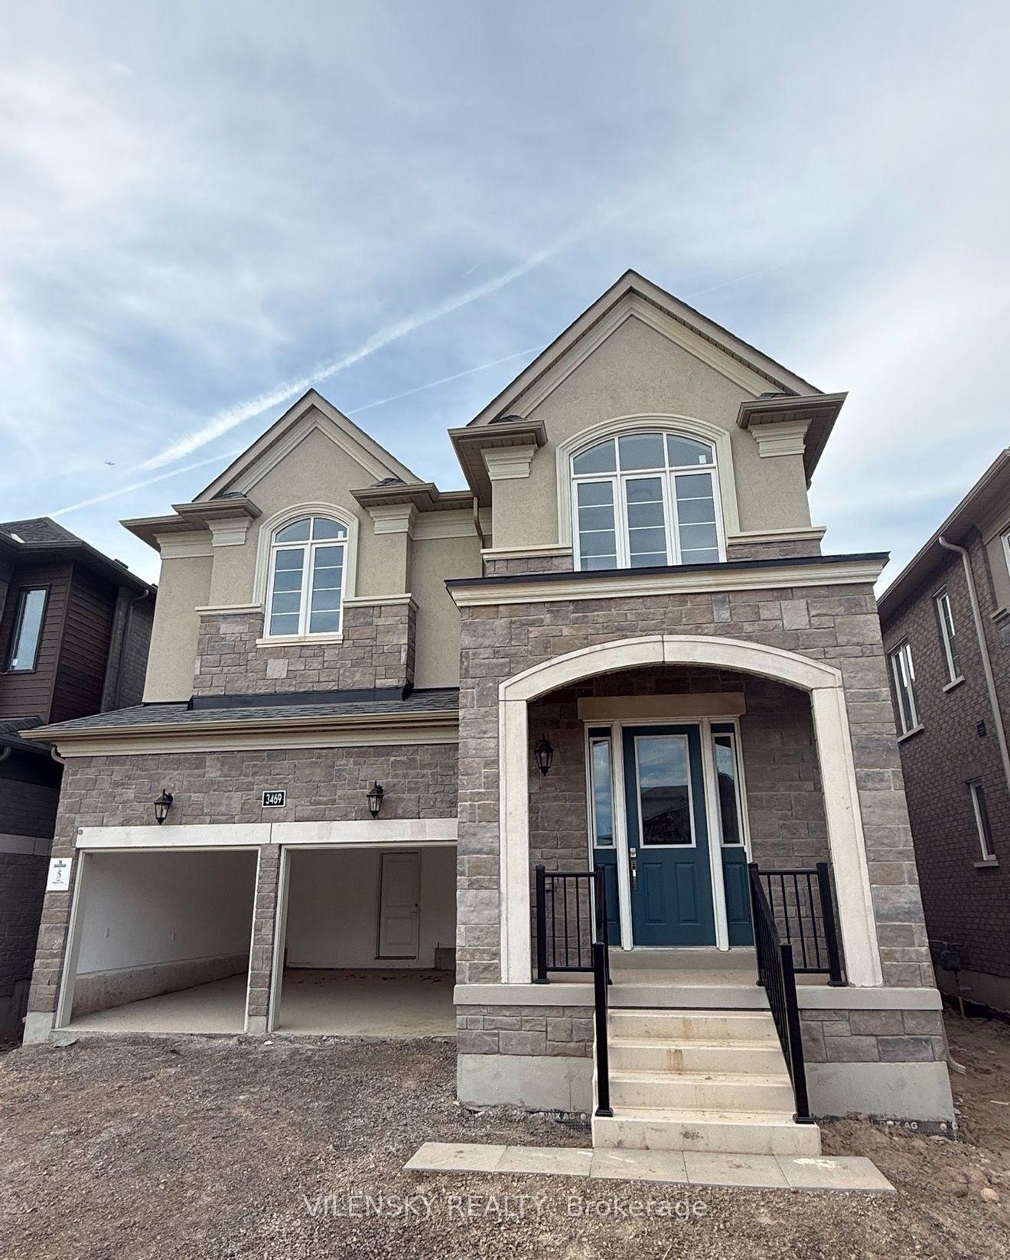
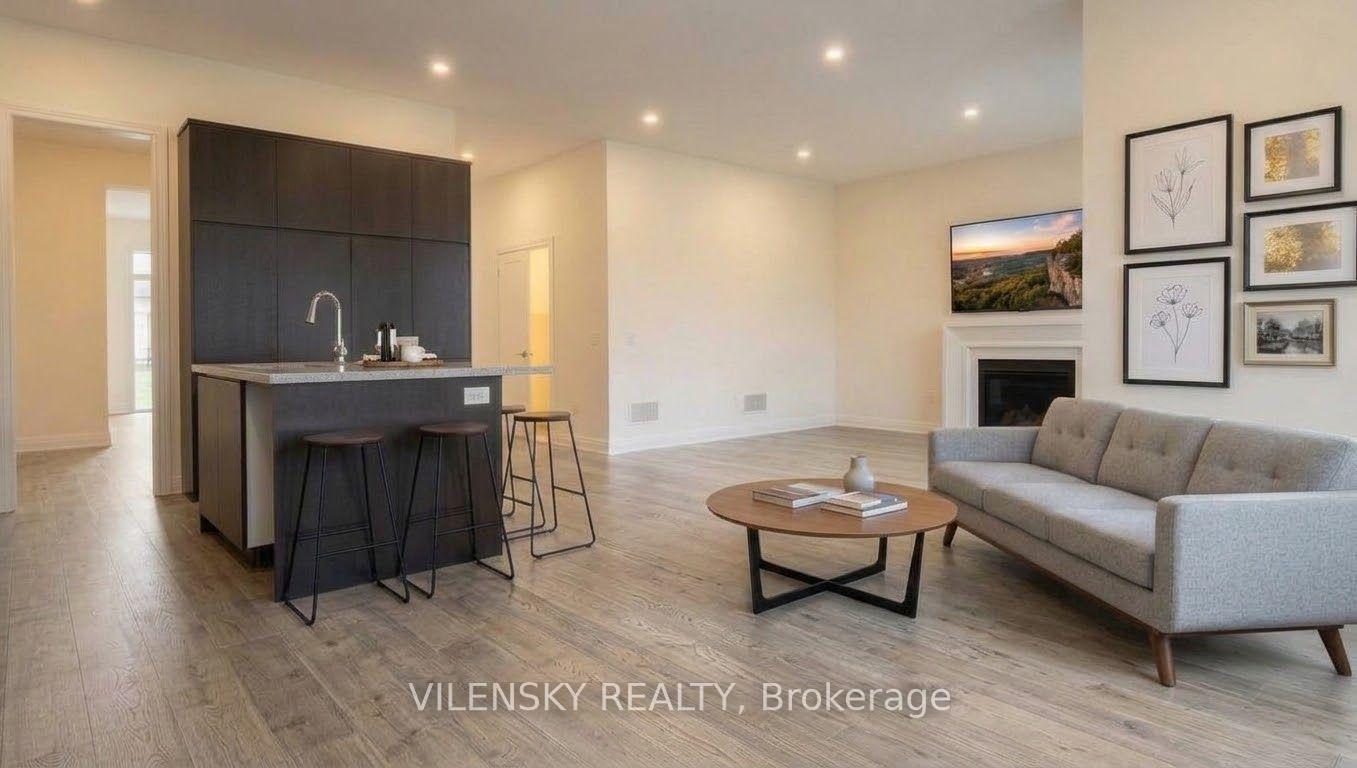
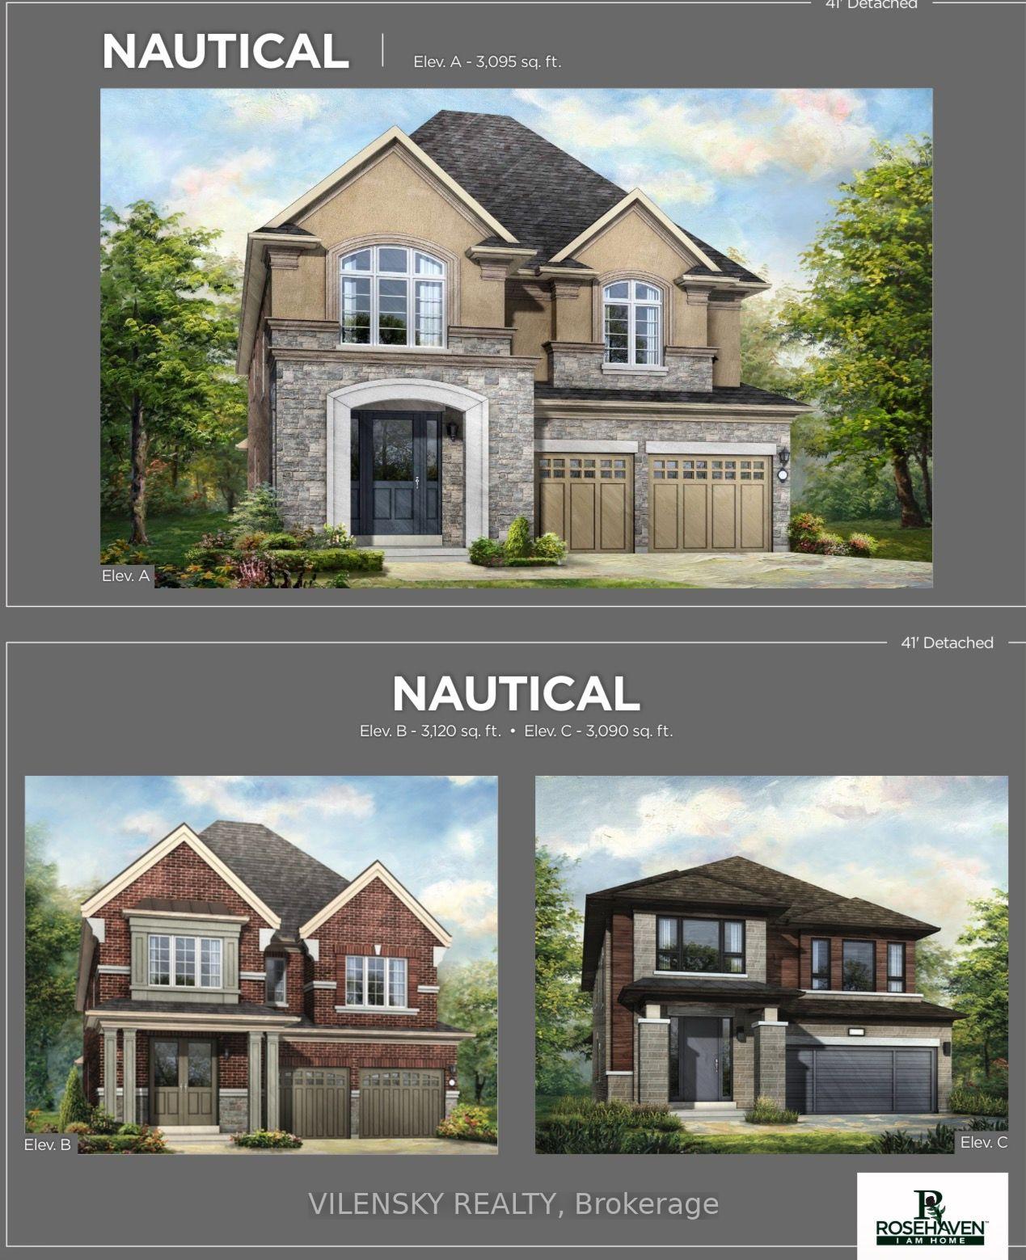
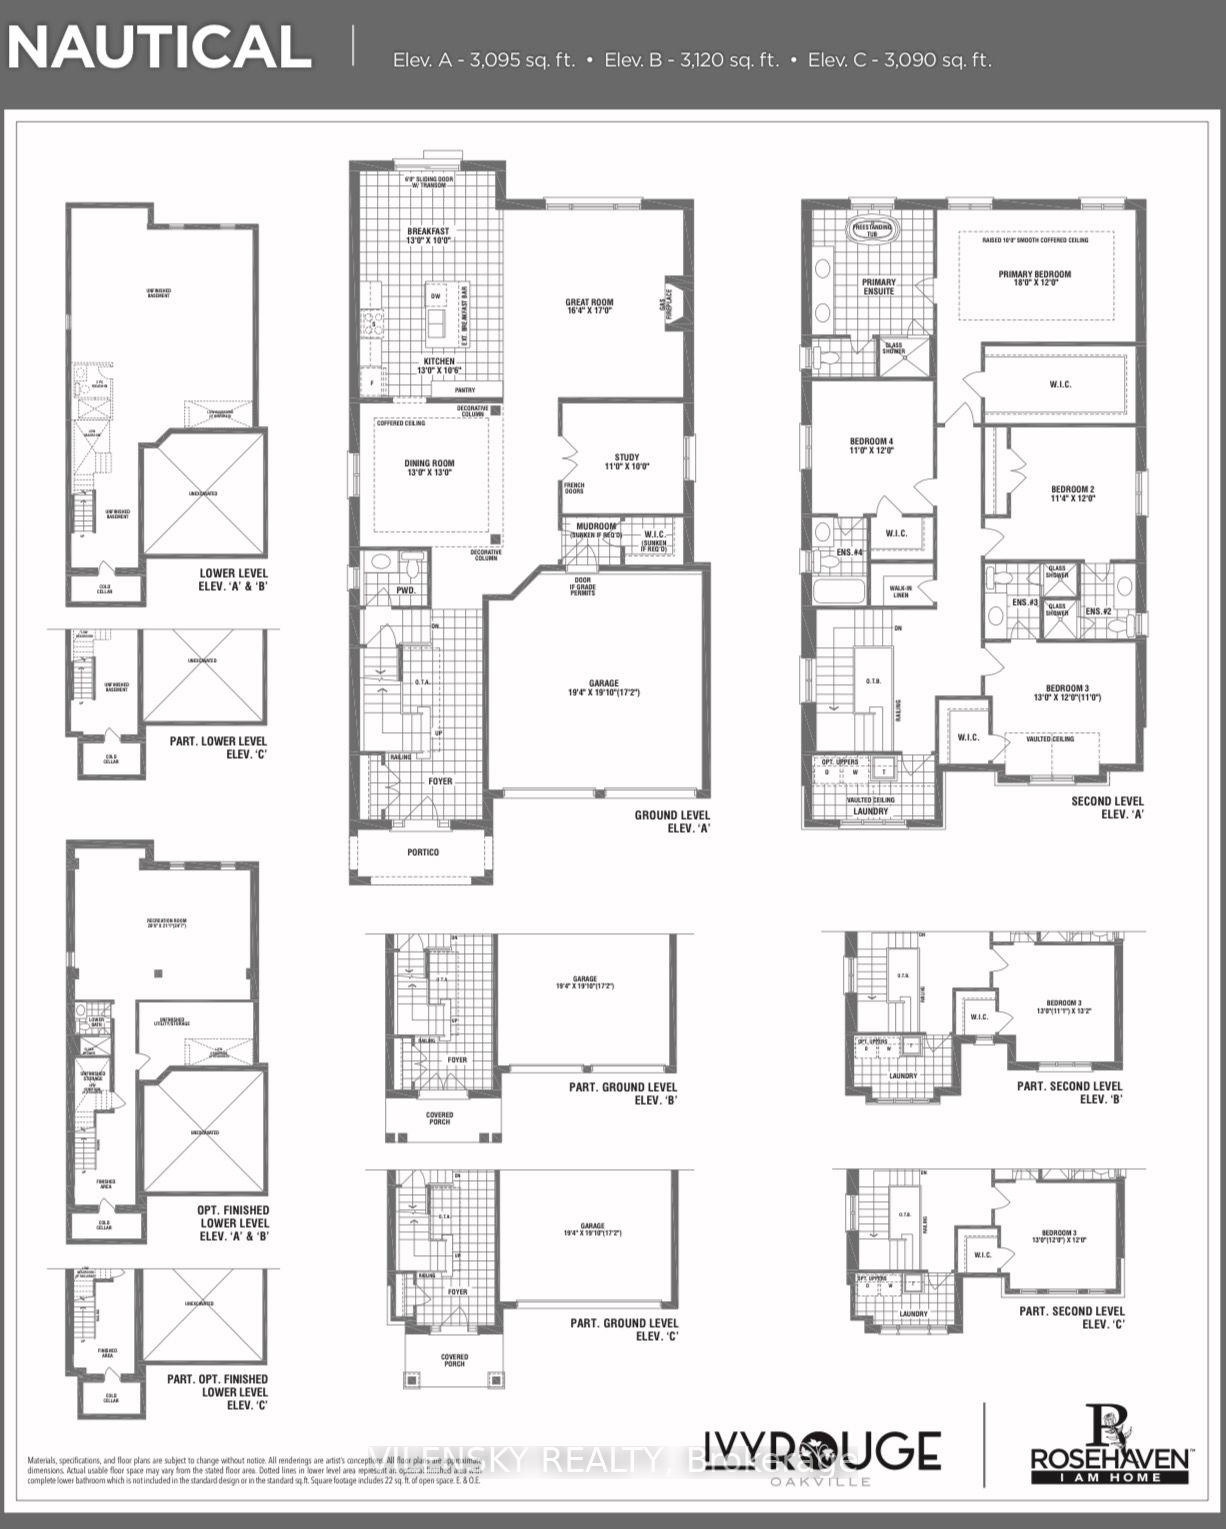
*** ASSIGNMENT SALE - RAVINE LOT ***Built by Rosehaven Homes, this luxury "Nautical" model offers 3,095 sq. ft. of upscale living space featuring 4 bedrooms and 4.5 bathrooms-with each bedroom enjoying its own private ensuite-situated on a P-R-A-M-E R-A-V-N-E lot in Oakville and complete with up to $248,000 in included luxury builder upgrades and free features. The home features 10' ceilings on the main floor, 9' ceilings on the second floor, 9' basement ceilings, and a raised 10' smooth coffered ceiling in the primary bedroom. Interior highlights include pre-finished engineered oak hardwood floors, 12" x 24" imported ceramic tiles in a stacked pattern, and a single-sided gas fireplace with a classic white mantel. The gourmet kitchen showcases stone countertops, an undermount sink, and full-depth upper cabinetry with crown moulding. The primary ensuite boasts a 5' freestanding tub, a separate frameless glass shower enclosure, stone counters, and full-height tiled walls. Additional features include 10 main-floor pot lights, 200 AMP service with an EV charger rough-in, a rear BBQ gas line, a 6' patio slider with transom window, a cold cellar, a paved driveway, and energy-efficient H.E.R.S. heating, humidification, and drain water heat recovery systems.
Additional information
- MLS® ID
- W14123102
Interior Features
- Bedrooms
- 4
- Bathrooms
- 5
- Fireplace
- Yes
- Heating
- Yes
- Basement
- Yes
Other Property Details
- Garage
- Yes
Courtesy of Listed by , VILENSKY REALTY,
Based on information from the Toronto Regional Real Estate Board. The information provided herein must only be used by consumers that have a bona fide interest in the purchase, sale, or lease of real estate and may not be used for any commercial purpose or any other purpose. Information is deemed reliable but is not guaranteed accurate.
©2026 Toronto Real Estate Board. All rights reserved.
Data last updated 3:12 AM UTC, 10/29/2026