3 Beds
3 Baths
C$899,900
85 Shenandoah Drive, Whitby ON, L1P 1T4
Property typeResidential
Overview
Active
New
Listed Oct 26, 2026
Updated 5 days ago
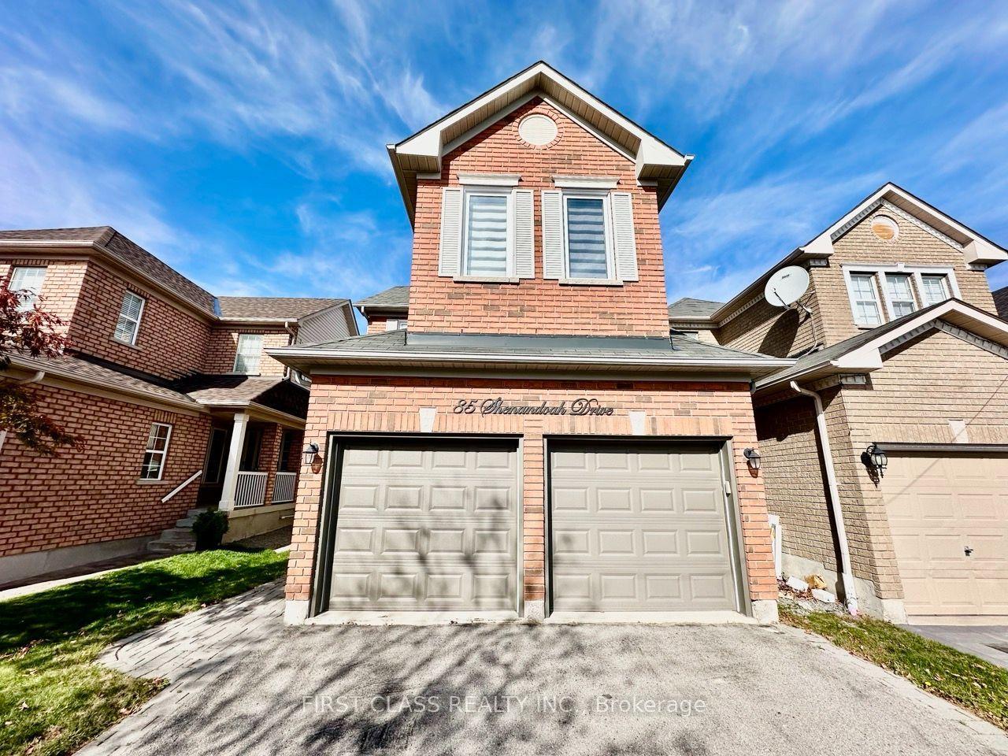
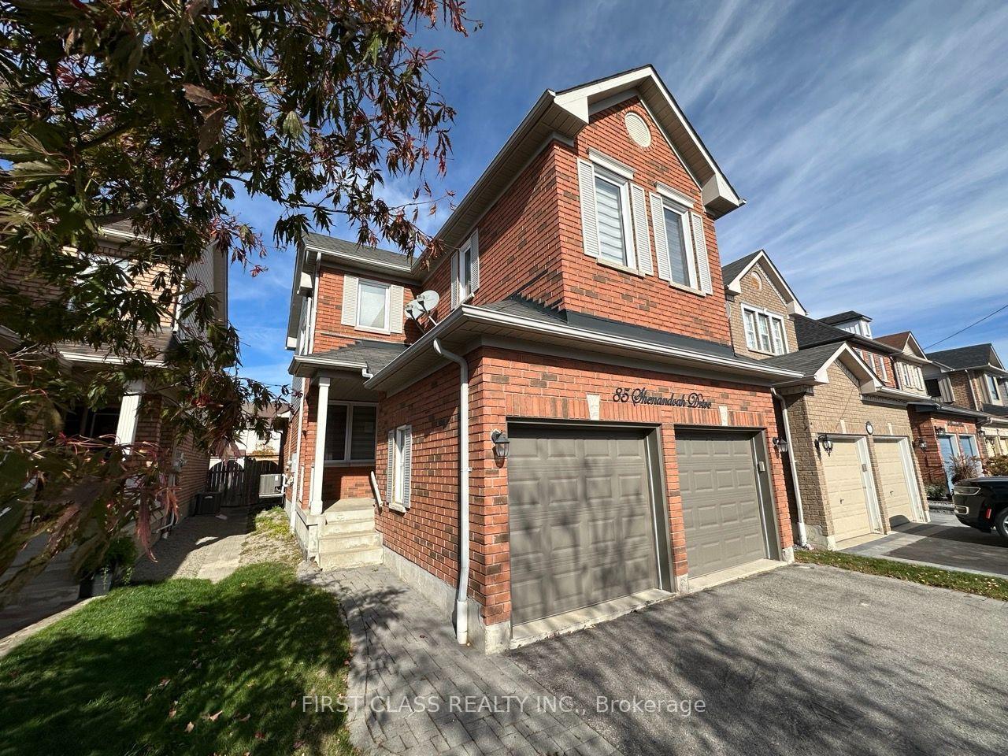
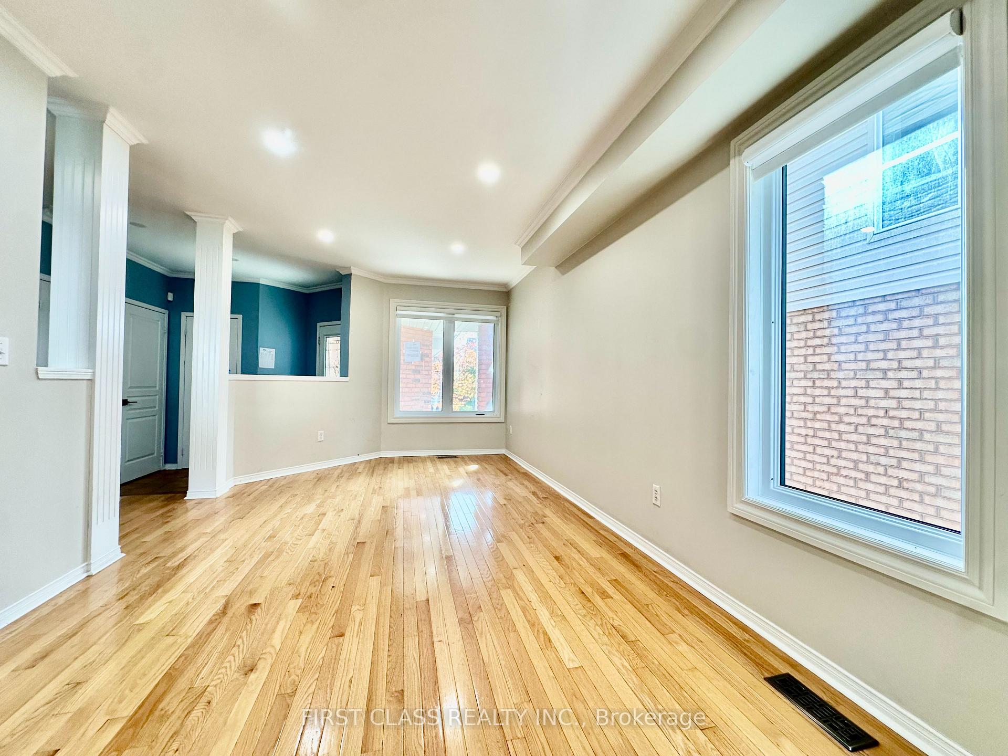
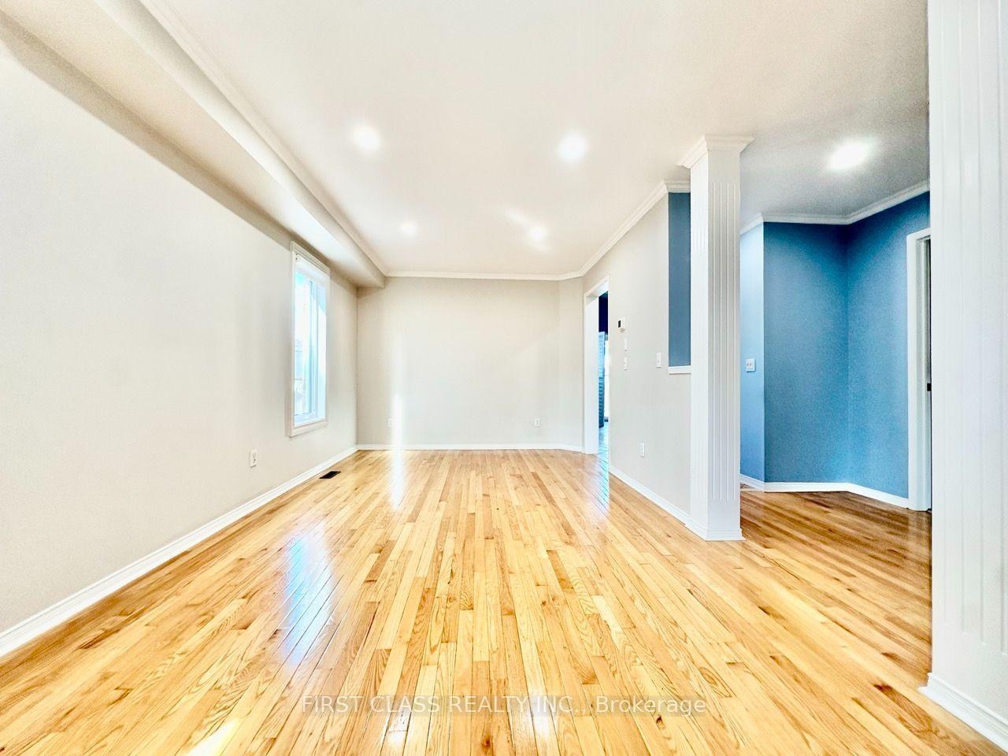
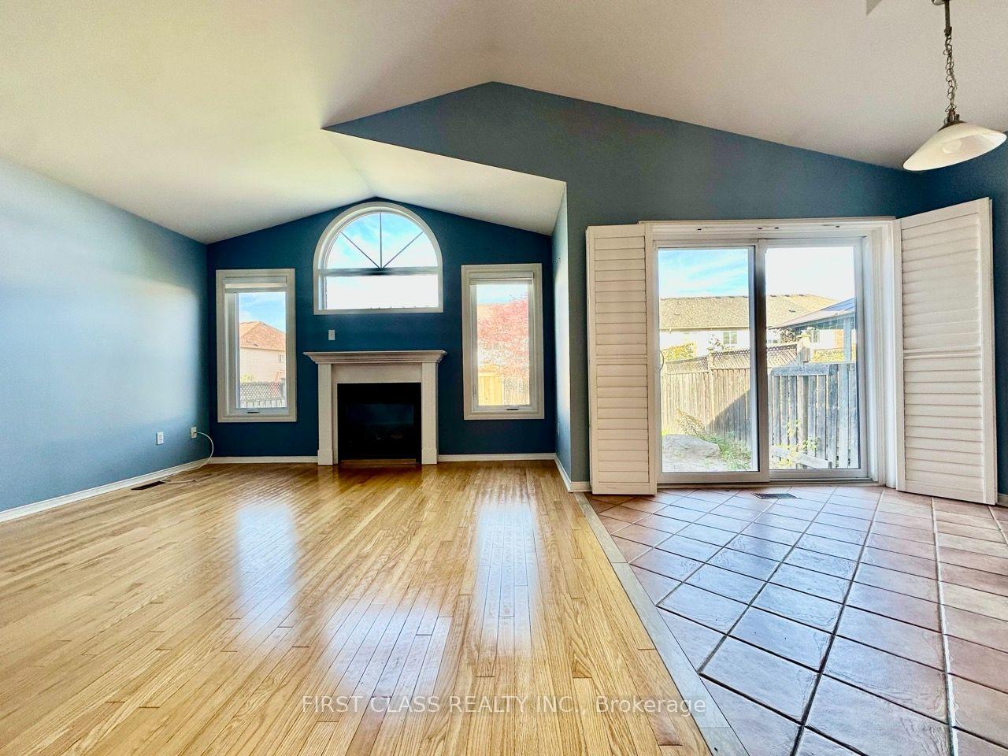
Welcome to Williamsburg, one of Whitby's most sought-after family communities! This bright and well-kept 3-bedroom, 3-bathroom link home offers approx. 1,723 sq ft on a 29.53 x 124.74 ft lot with a double-car garage. Hardwood floors throughout, with newly replaced flooring on the second level. The sun-filled main floor features a separate family room with a gas fireplace, open-concept living and dining, an eat-in kitchen with a breakfast area, and convenient main-floor laundry with direct garage access. Upstairs, the spacious primary bedroom offers a walk-in closet and 4-pc ensuite with a separate shower, plus two generous secondary bedrooms. The finished basement provides a large recreation room with a rough-in for an additional bathroom. Recently replaced furnace. Fully fenced backyard. Steps to top-rated schools, parks, and the community centre, with easy access to transit, shopping, and Hwy 412/407. A wonderful opportunity to own in a prime family neighbourhood!
Additional information
- MLS® ID
- E14118578
Interior Features
- Bedrooms
- 3
- Bathrooms
- 3
- Fireplace
- Yes
- Cooling
- Yes
- Heating
- Yes
- Basement
- Yes
Other Property Details
- Taxes
- $6,261
- Tax Frequency
- Annually
- Garage
- Yes
Courtesy of Listed by , FIRST CLASS REALTY INC.,
Based on information from the Toronto Regional Real Estate Board. The information provided herein must only be used by consumers that have a bona fide interest in the purchase, sale, or lease of real estate and may not be used for any commercial purpose or any other purpose. Information is deemed reliable but is not guaranteed accurate.
©2026 Toronto Real Estate Board. All rights reserved.
Data last updated 3:39 AM UTC, 10/28/2026