2 Beds
2 Baths
C$539,900
1057 Moore Street, Brockville ON, K6V 0H1
Property typeResidential
Overview
Active
New
Listed Oct 22, 2026
Updated 3 days ago
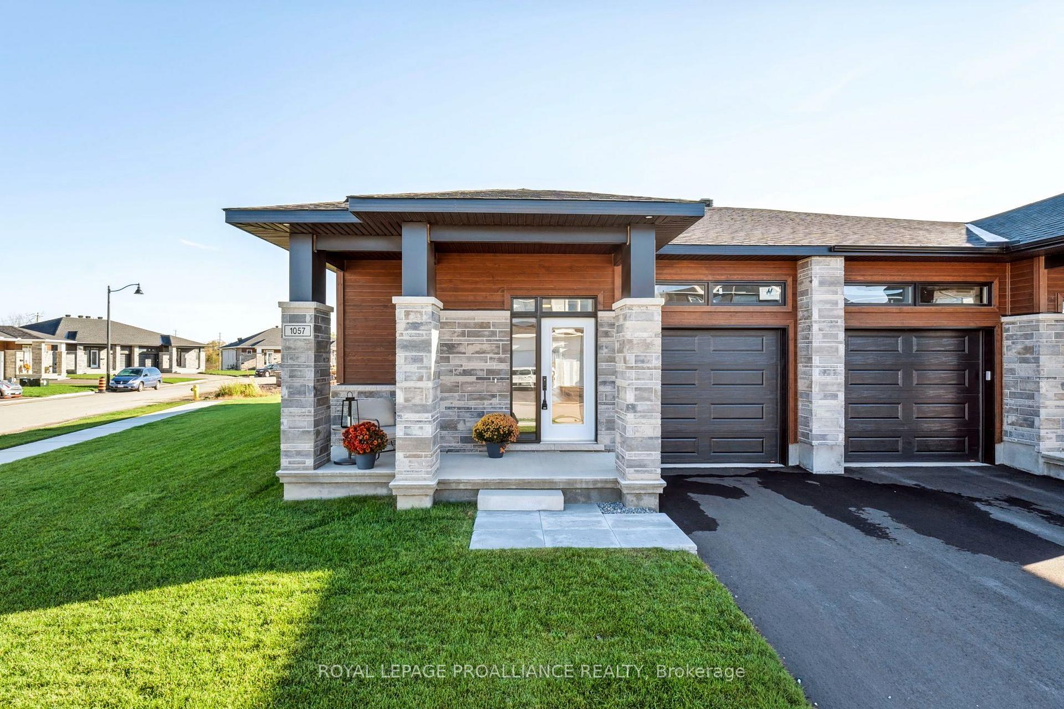
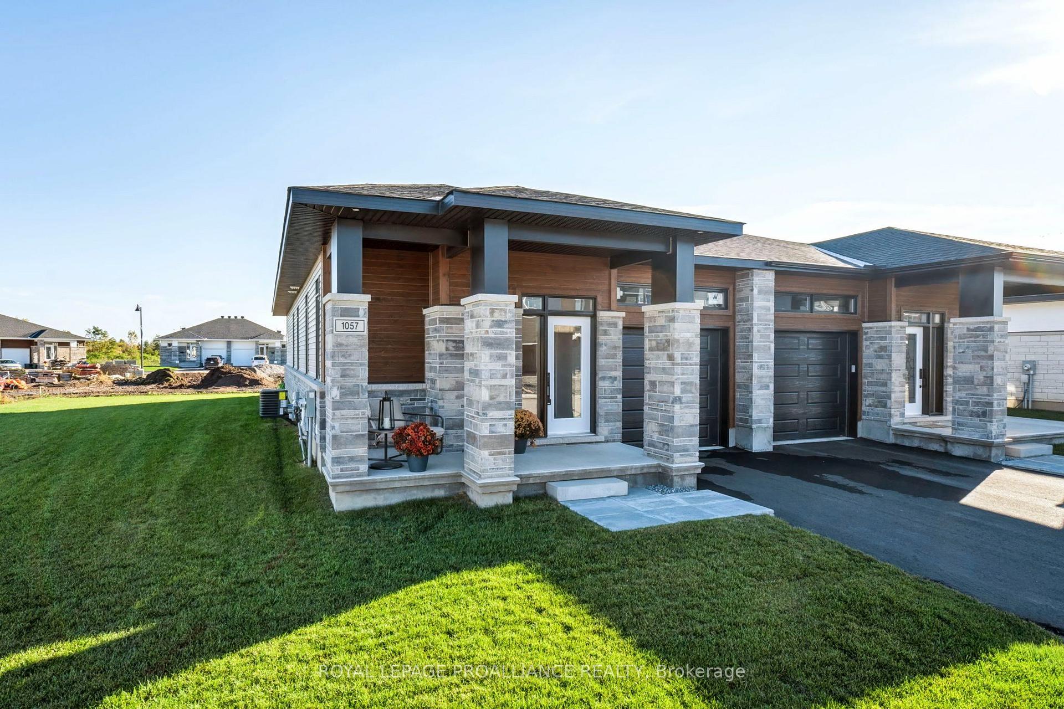
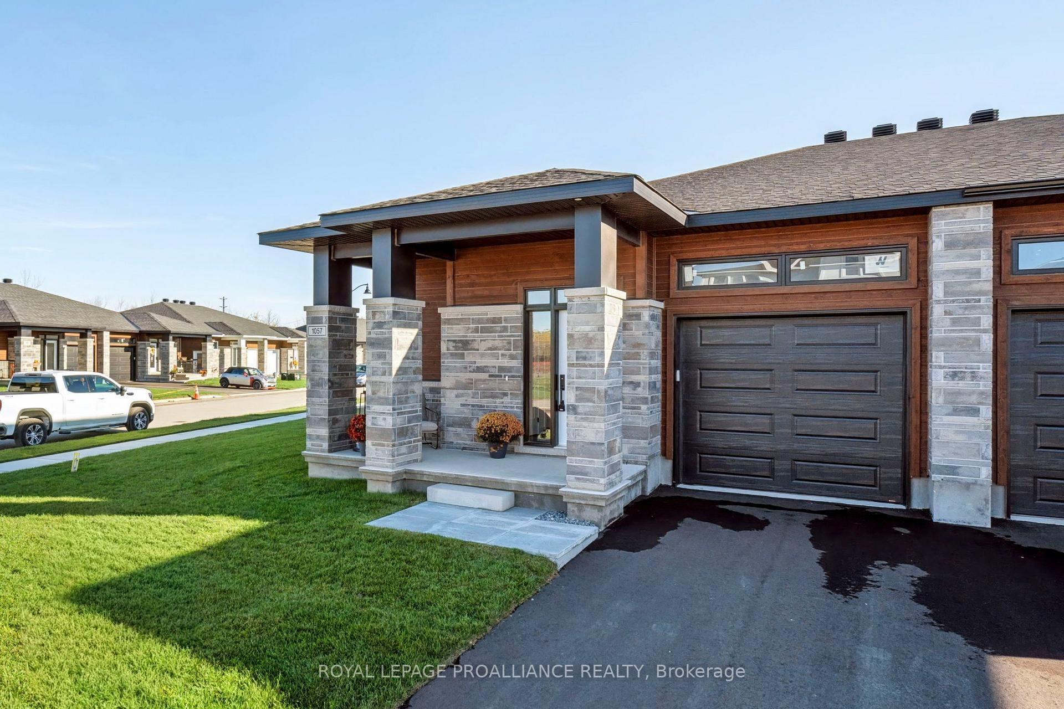
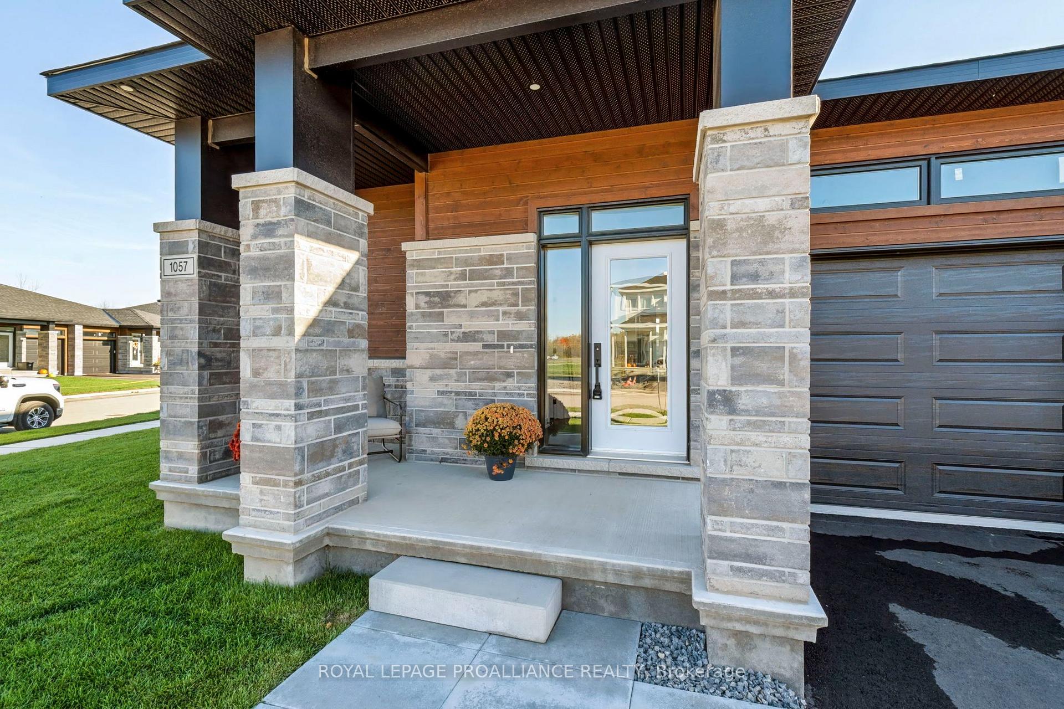
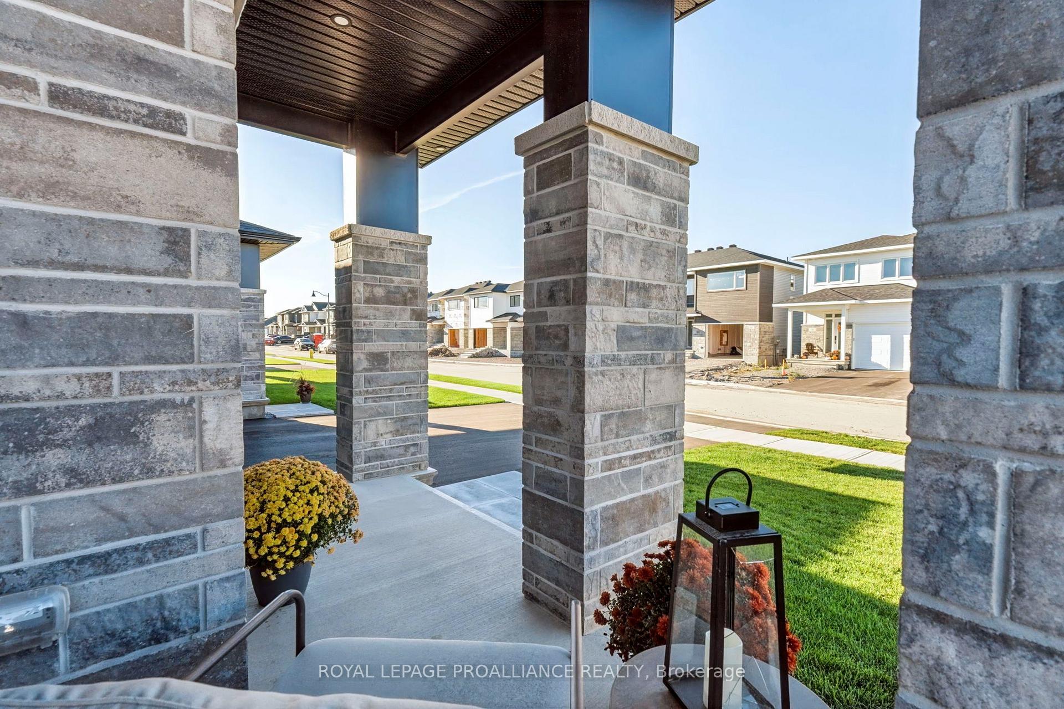
$539,900 - Price reflects the limited-time HST relief to end March 31, 2027. Bright, stylish and designed for easy one-level living, this Winchester Model corner unit by Mackie Homes offers 1,377 sq. ft. in Brockville's Stirling Meadows. The open-concept interior features 9' smooth ceilings, large windows and transoms that fill the home with natural light. The gorgeous kitchen is finished with quartz countertops, tile backsplash, walk-in pantry and a centre island. The adjoining dining and living areas provide a welcoming space for everyday living, complete with a natural gas fireplace and patio door leading to the covered rear deck. The primary bedroom offers a walk-in closet and private 3-piece ensuite w/quartz countertop. A second bedroom, full bathroom w/quartz countertop and main-level laundry complete the functional layout. The full unfinished basement provides plenty of potential for future living space or storage. Additional features include egress windows, 200 amp electrical service, fully sodded lot, central air, covered front porch and paved driveway. Close to north-end schools, shopping, restaurants, recreation and Mac Johnson Wildlife Area walking trails. Peace of mind 7-Year Tarion Warranty. Access rear of property for grass cutting. Limited-time offer - 5 FREE Appliances!
Additional information
- MLS® ID
- X14105466
Interior Features
- Bedrooms
- 2
- Bathrooms
- 2
- Fireplace
- Yes
- Cooling
- Yes
- Heating
- Yes
- Basement
- Yes
Other Property Details
- Garage
- Yes
Courtesy of Listed by , ROYAL LEPAGE PROALLIANCE REALTY,
Based on information from the Toronto Regional Real Estate Board. The information provided herein must only be used by consumers that have a bona fide interest in the purchase, sale, or lease of real estate and may not be used for any commercial purpose or any other purpose. Information is deemed reliable but is not guaranteed accurate.
©2026 Toronto Real Estate Board. All rights reserved.
Data last updated 3:13 AM UTC, 10/29/2026