2 Beds
2 Baths
C$439,900
214 Spruce Drive, West Grey ON, N4N 3B8
Property typeResidential
Overview
Active
New
Listed Oct 30, 2026
Updated 47h ago
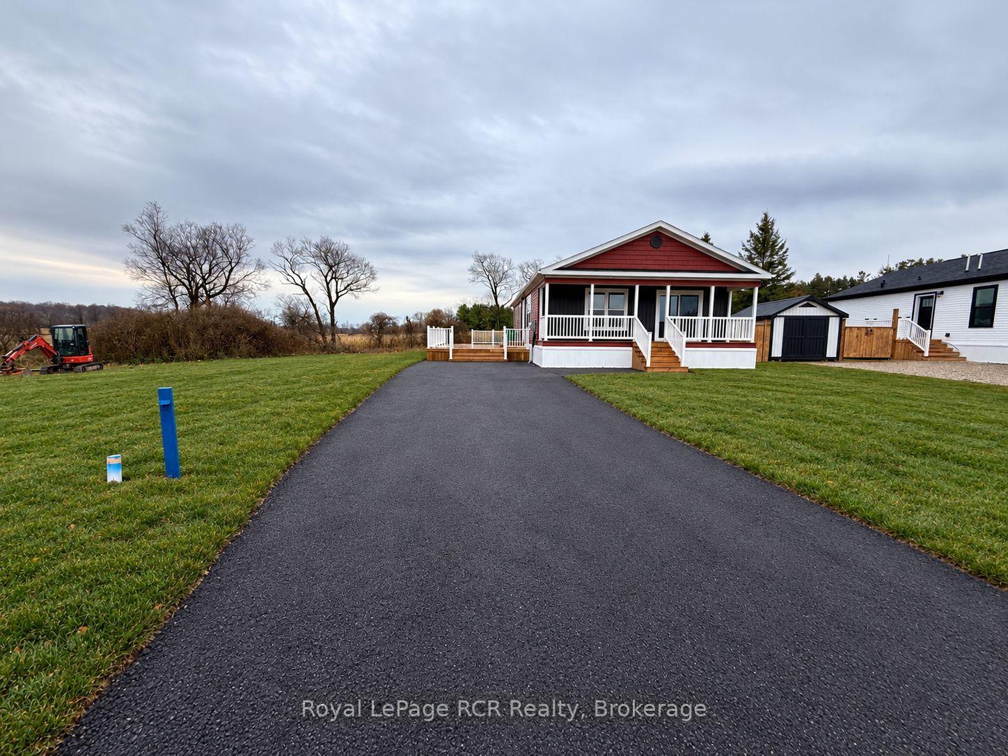
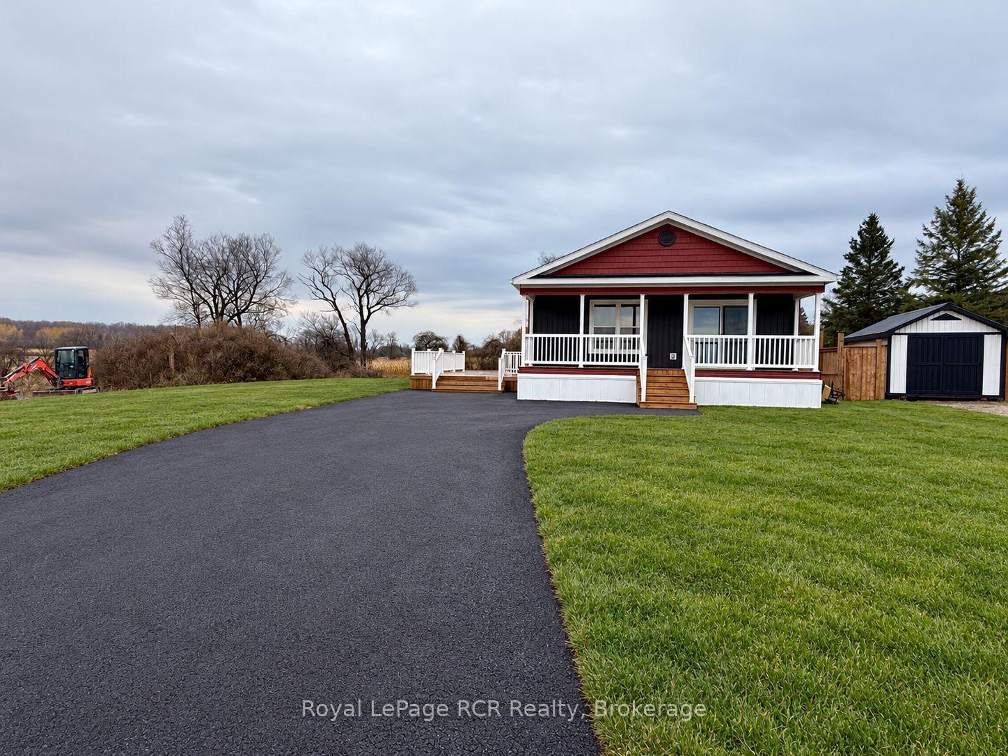
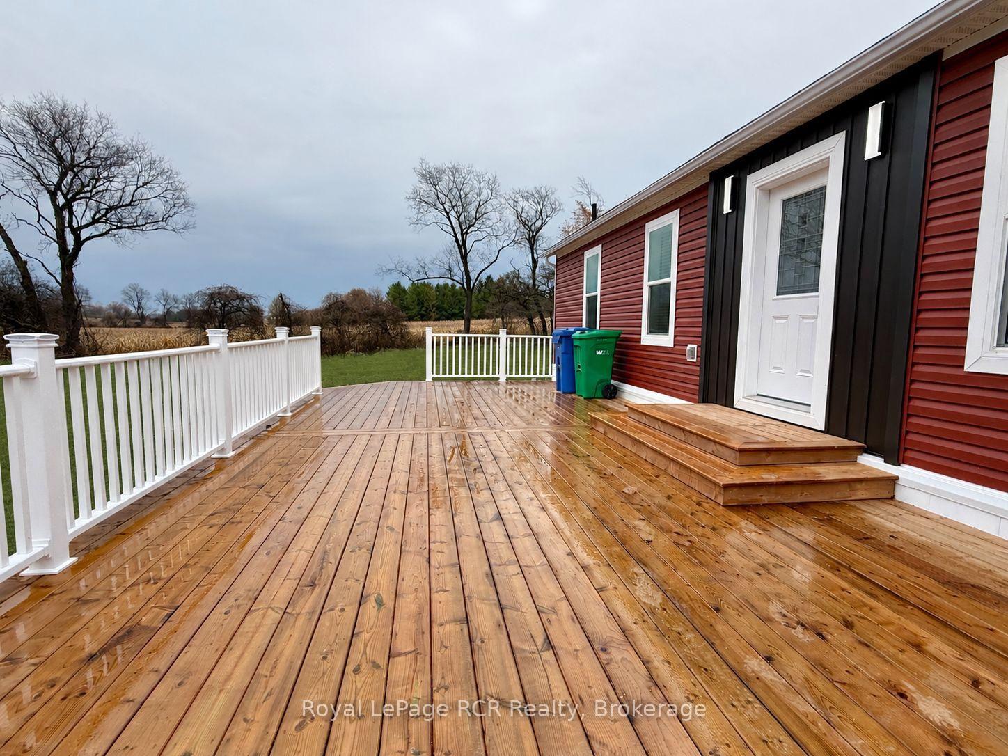
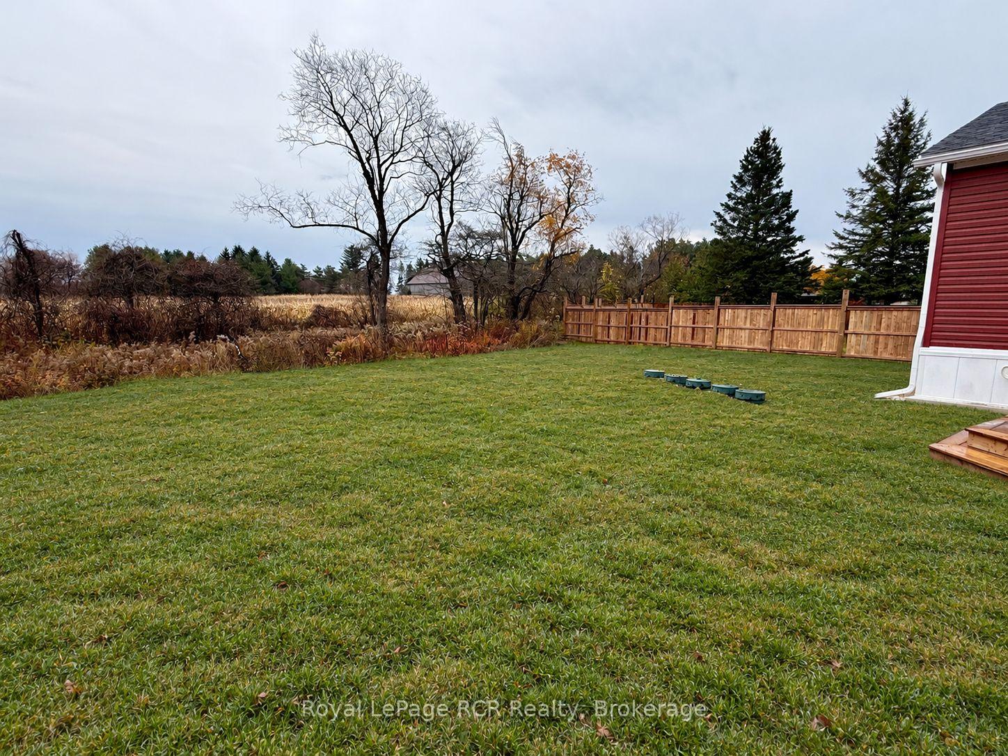
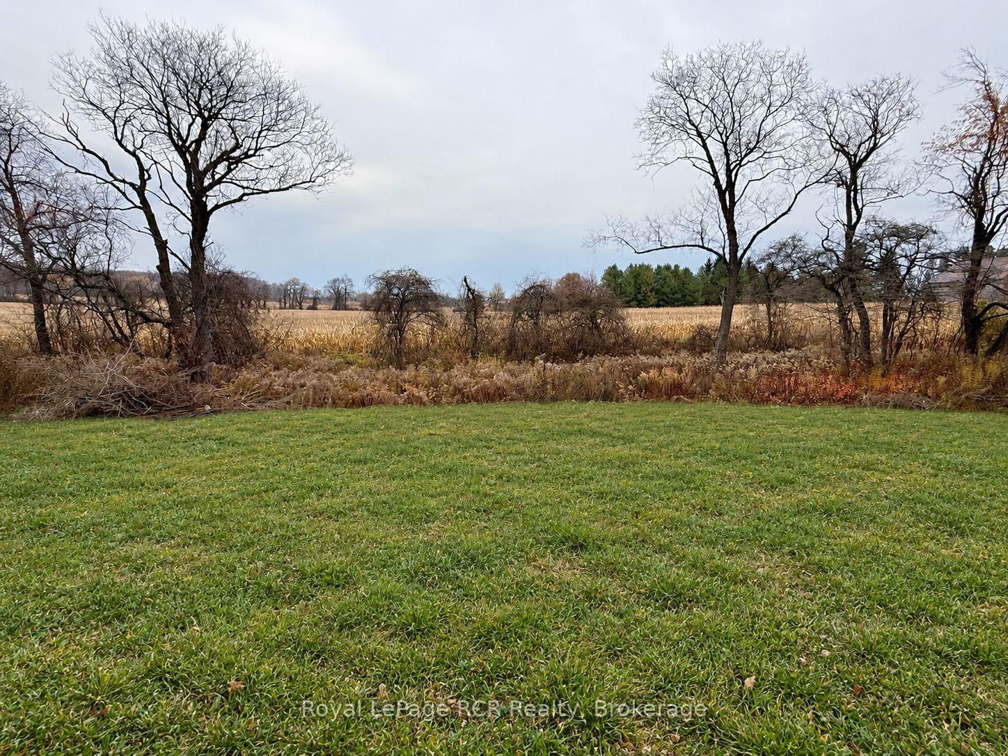
Enjoy a fresh start in the country with this brand-new 2-bedroom, 2-bath home between Hanover and Durham. Backing onto a farm field, this property offers peaceful views and opportunities to watch local wildlife. HST has been removed from the list price, offering added savings in 2026. Designed for easy, low-maintenance living, the open-concept layout welcomes you with a spacious foyer leading into a generous living room with a gas fireplace. The kitchen combines style and function with shaker-style oak cabinetry, soapstone countertops, soft-close drawers, a centre island and tiled backsplash. An included appliance package features a fridge, cooktop, built-in oven, microwave and dishwasher.The primary bedroom offers a private 3pc. ensuite, while a second bedroom, full 4pc. bath and dedicated laundry room with a new washer and dryer (to be added) complete the home. Natural gas heating and central air provide year-round comfort, with Eh-Tel fibre internet available at the lot line. Outside, enjoy a huge deck, a fully landscaped lot, double paved driveway and plenty of room for a future garage or shed. With no property taxes, the monthly land lease fee of $595 includes water, road maintenance and garbage/recycling collection. A 1-year home warranty and 2-year foundation warranty provide added peace of mind.
Additional information
- MLS® ID
- X14131110
Interior Features
- Bedrooms
- 2
- Bathrooms
- 2
- Fireplace
- Yes
- Cooling
- Yes
- Heating
- Yes
- Basement
- No
Courtesy of Listed by , Royal LePage RCR Realty,
Based on information from the Toronto Regional Real Estate Board. The information provided herein must only be used by consumers that have a bona fide interest in the purchase, sale, or lease of real estate and may not be used for any commercial purpose or any other purpose. Information is deemed reliable but is not guaranteed accurate.
©2026 Toronto Real Estate Board. All rights reserved.
Data last updated 4:20 AM UTC, 10/31/2026