4 Beds
4 Baths
C$699,900
43 Johnston Crescent, North Huron ON, N0G 1E0
Property typeMulti-family
Overview
Active
New
Listed Oct 30, 2026
Updated 2 days ago
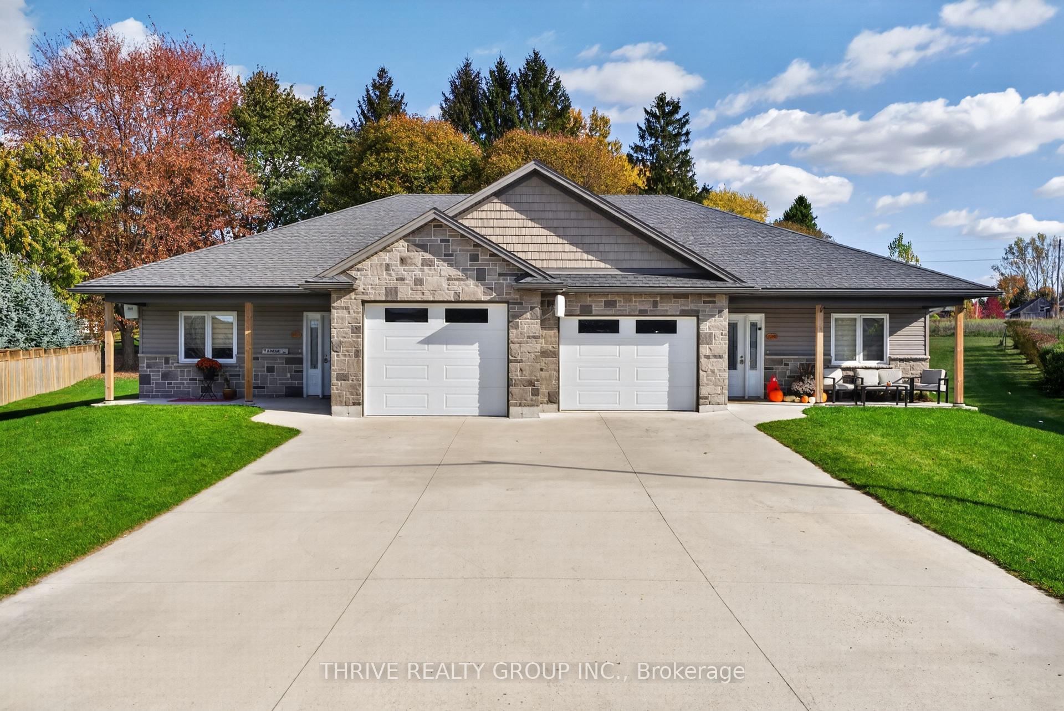
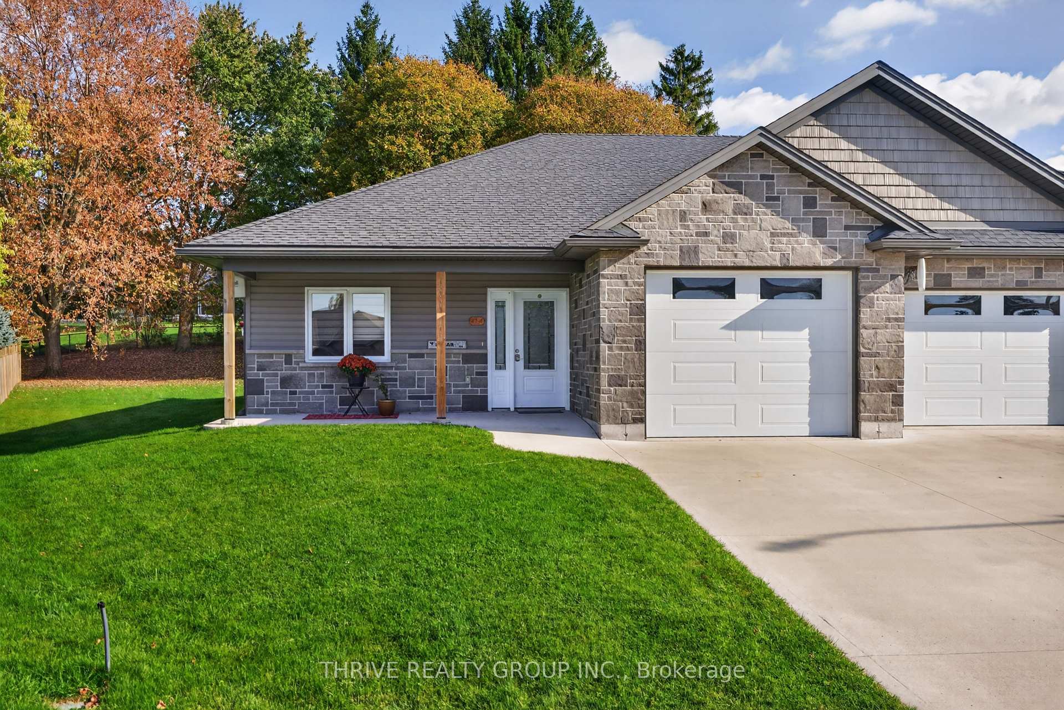
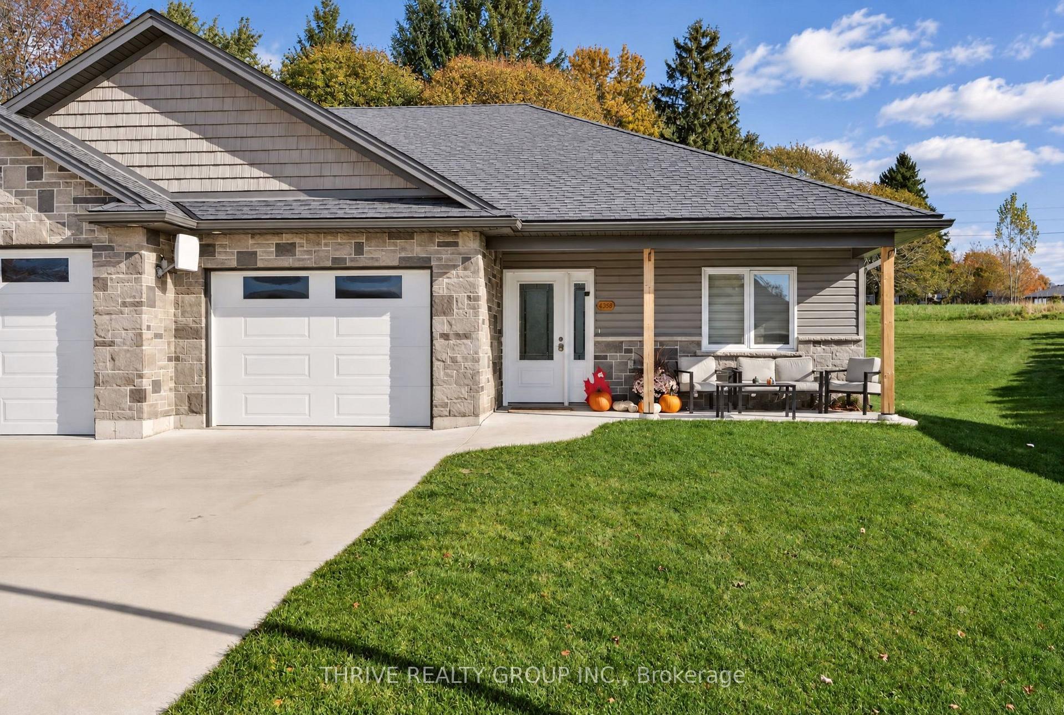
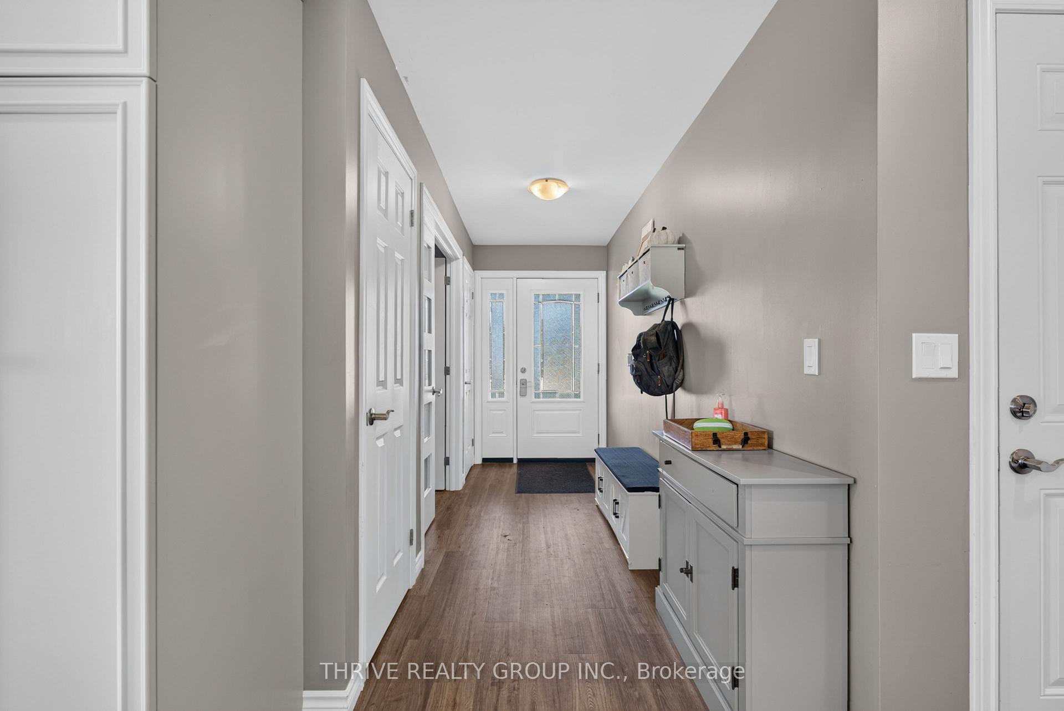
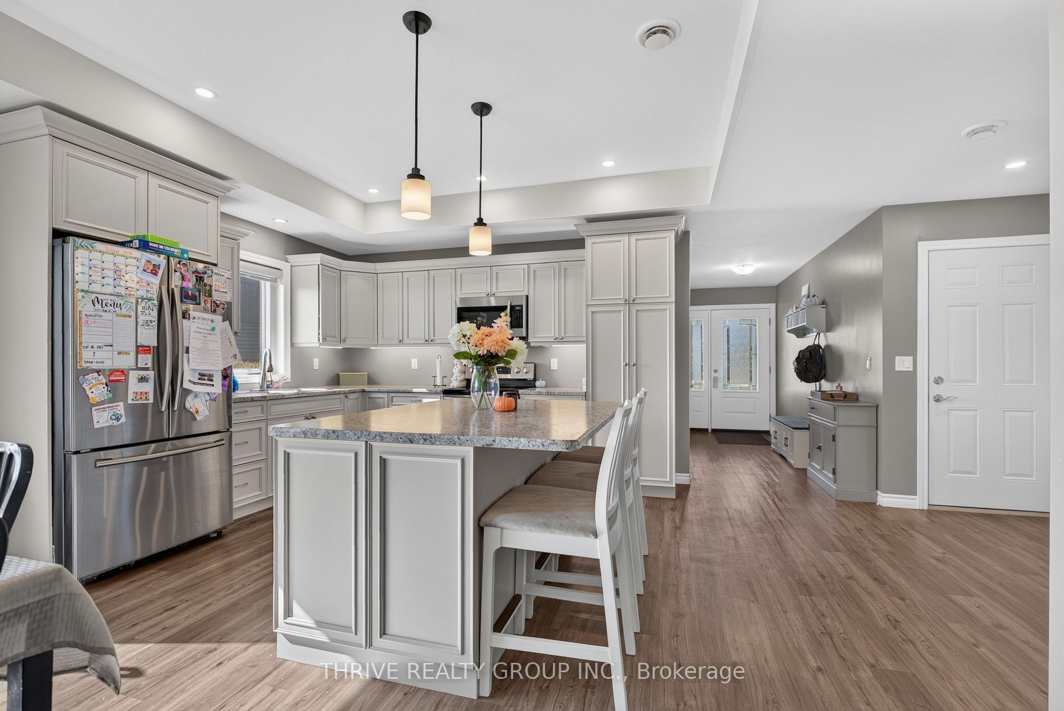
Tucked away on a quiet cul-de-sac in the quaint community of Belgrave, this 2019 built duplex offers two side-by-side semi-detached bungalow units, each with their own attached single car garage. Whether you're looking to live in one unit while generating rental income from the other, accommodate extended family, or add to your investment portfolio, this property offers the opportunity and versatility to do so. Each unit boasts a spacious floor plan with open-concept living, including a bright kitchen with generous-sized island and ample cupboard space; living/dining room combo with sliding door access to private concrete patio in the backyard; 2 bedrooms, including a sizeable primary with double closets and a 3-pc ensuite; additional 4-pc bathroom, and in-unit laundry. Radiant in-floor heating combined with a mini-split and HRV system in both units offers an economical and efficient solution to year-round comfort. Other notables include covered front porches and a concrete driveway with parking for up to 6 vehicles. Enjoy a quieter pace of life with the surrounding countryside, outdoor recreation and scenic trails nearby, and Lake Huron's beaches and sunsets all within driving distance. Welcome home to a versatile property offering flexibility, income potential and the appeal of small-town living!
Additional information
- MLS® ID
- X14132662
Interior Features
- Bedrooms
- 4
- Bathrooms
- 4
- Cooling
- Yes
- Heating
- Yes
- Basement
- No
Other Property Details
- Taxes
- $7,953
- Tax Frequency
- Annually
- Garage
- Yes
Courtesy of Listed by , THRIVE REALTY GROUP INC.,
Based on information from the Toronto Regional Real Estate Board. The information provided herein must only be used by consumers that have a bona fide interest in the purchase, sale, or lease of real estate and may not be used for any commercial purpose or any other purpose. Information is deemed reliable but is not guaranteed accurate.
©2026 Toronto Real Estate Board. All rights reserved.
Data last updated 4:20 AM UTC, 10/31/2026