4 Beds
3 Baths
C$999,900
1774 Old Mill Road, Kitchener ON, N2P 1Z5
Property typeResidential
Overview
Active
New
Listed Oct 26, 2026
Updated 7 days ago
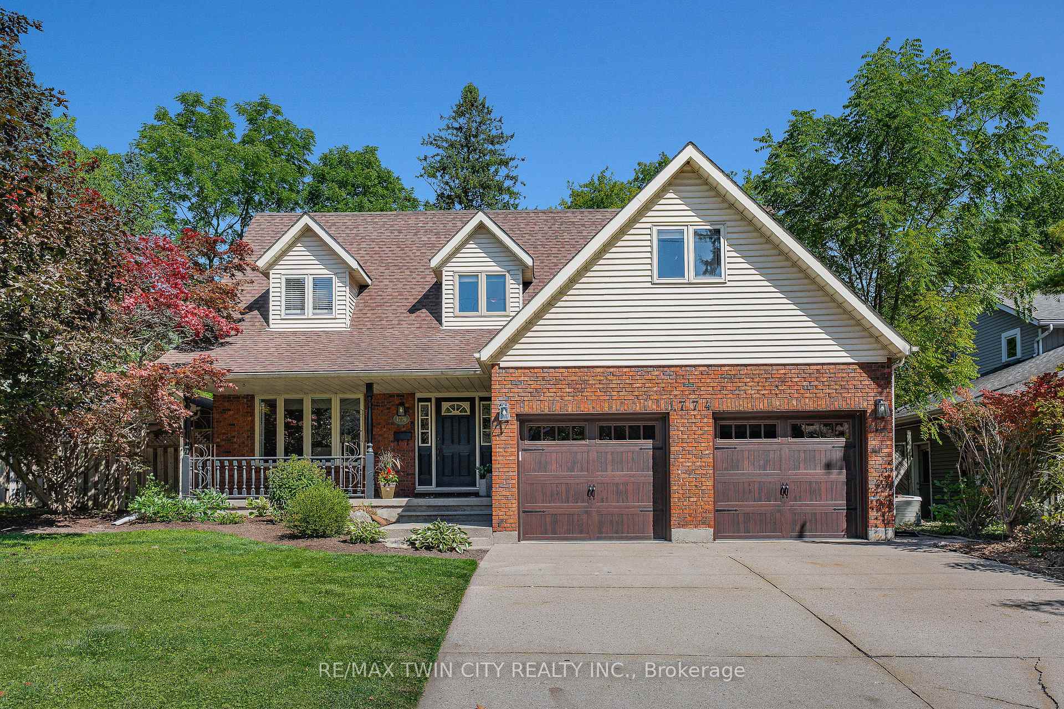
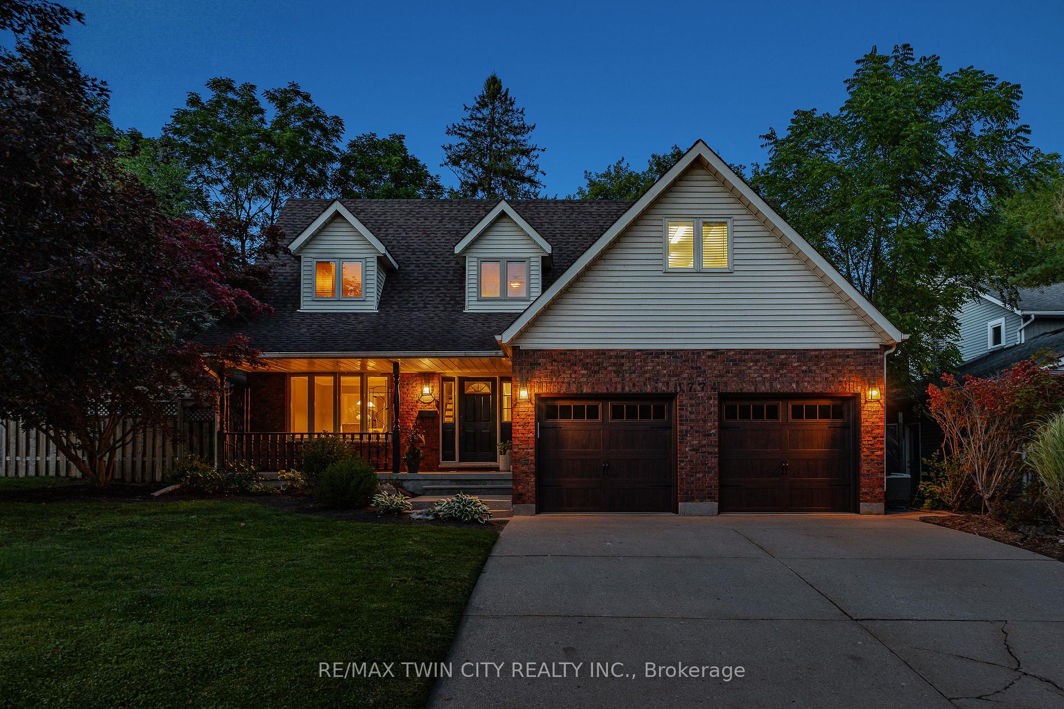
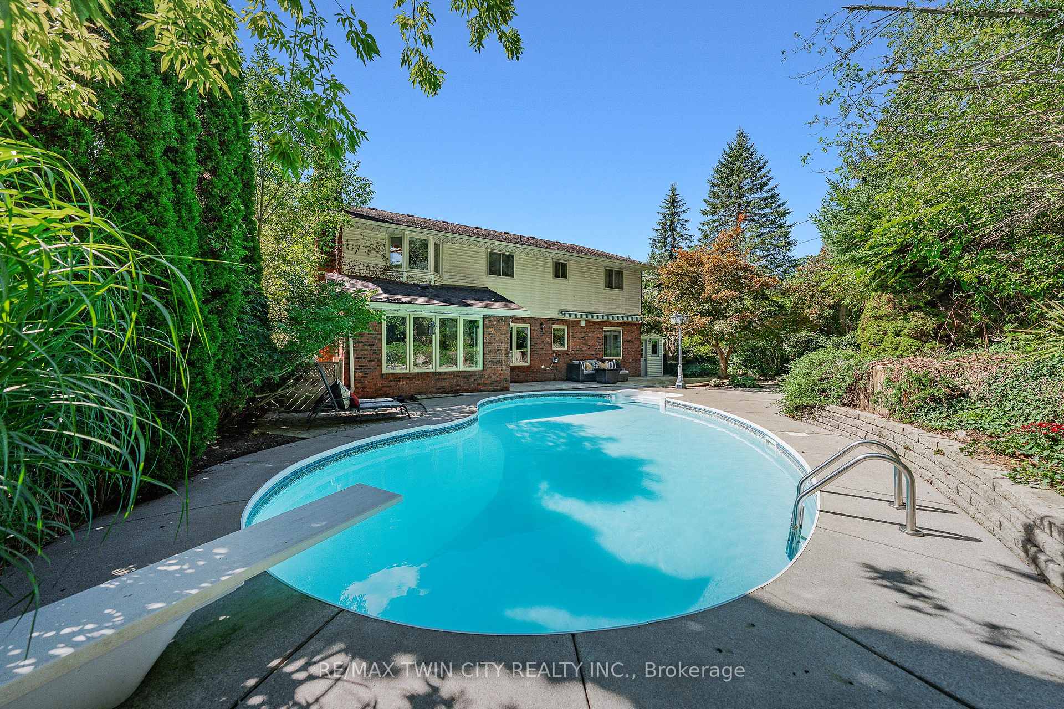
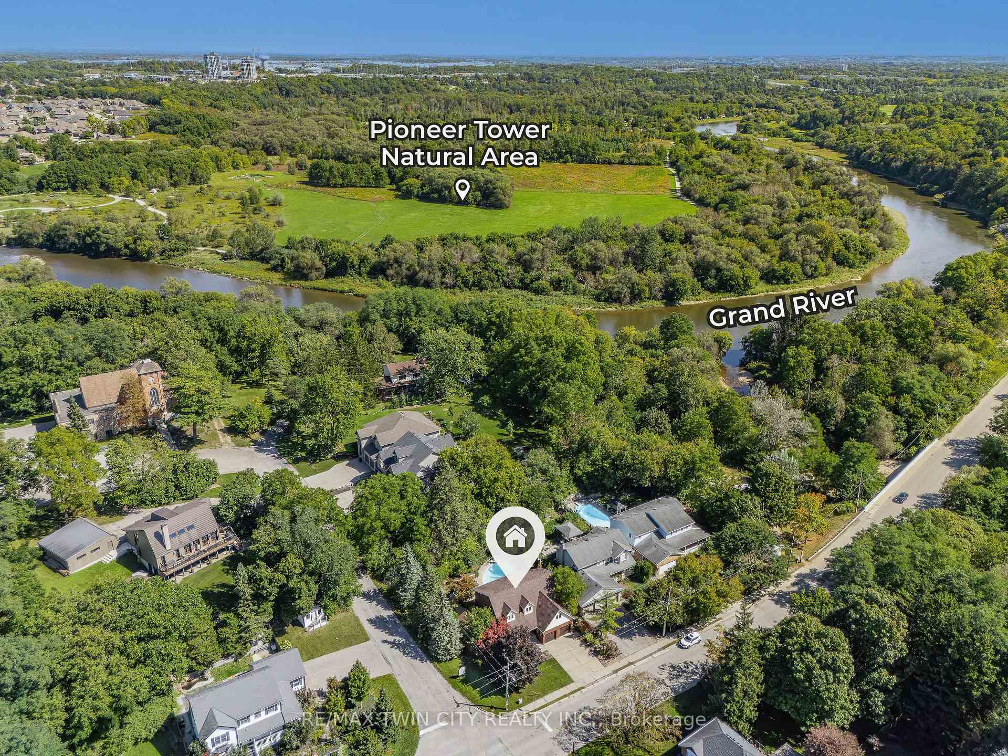
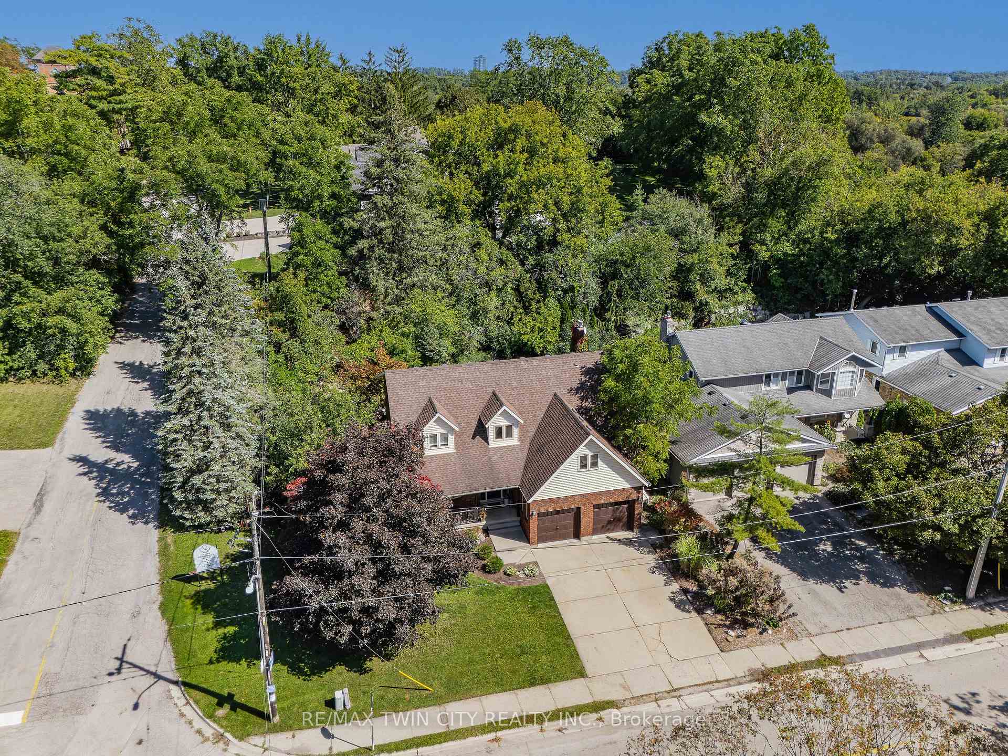
CAPE COD CHARM, A CUSTOM KITCHEN & A PRIVATE BACKYARD RETREAT WITH INGROUND POOL, IN ESTABLISHED DOON. Set on an approx. -acre lot in Doon, this lovely, Cape Cod-inspired home offers approx. 2,600 SF above grade, 4 bedrms, 3 bathrms & mature trees. A covered front porch welcomes you to a renovated main floor with generous living spaces & thoughtful design. The custom kitchen by Casey's Kitchens features modern cabinetry, extensive full-height pantry cabinets, granite countertops & a large centre island with seating. Premium appliances, a bar fridge, prep sink & coffee station complement a bright breakfast area overlooking the backyard. The adjoining great rm features a brick-surround gas fp, flanking built-ins & large backyard-facing windows. Sliding doors lead to the deck & patio for easy outdoor dining & entertaining. A separate dining rm provides space for larger gatherings, while a powder rm & laundry/mudrm with direct garage access add everyday convenience. Upstairs, 4 generous bedrms include a large primary suite with a walk-in closet & private 4-pc ensuite. Accessed through the primary suite's walk-in closet, a large bonus rm above the garage offers possibilities for a dressing rm, private lounge, home office or exercise space. The 3-pc main bathrm features a glass-enclosed walk-in shower. An unfinished lower level includes a bathrm rough-in, storage & rm for future customization. Outside, an inground pool, spacious deck & patio areas, established gardens & a separate treed play area create a backyard with space to entertain, explore & unwind. The double garage & driveway accommodate 4 vehicles in total. Updates include the main-floor & kitchen renovation, furnace & pool heater in 2020, rear windows in 2021, & a new 200-amp electrical panel in October 2026. Close to the Grand River, Walter Bean Grand River Trail, Pioneer Tower Natural Area & Doon Valley Golf Course, with convenient access to parks, schools, Conestoga College, shopping & highway 401.
Additional information
- MLS® ID
- X14117532
Interior Features
- Bedrooms
- 4
- Bathrooms
- 3
- Fireplace
- Yes
- Cooling
- Yes
- Heating
- Yes
- Basement
- Yes
Exterior Features
- Lot Size
- 0.23 Acres
Other Property Details
- Taxes
- $8,113
- Tax Frequency
- Annually
- Garage
- Yes
- View
- Yes
Courtesy of Listed by , RE/MAX TWIN CITY REALTY INC.,
Based on information from the Toronto Regional Real Estate Board. The information provided herein must only be used by consumers that have a bona fide interest in the purchase, sale, or lease of real estate and may not be used for any commercial purpose or any other purpose. Information is deemed reliable but is not guaranteed accurate.
©2026 Toronto Real Estate Board. All rights reserved.
Data last updated 3:18 AM UTC, 10/27/2026