4 Beds
4 Baths
C$849,000
537 Danks Ridge Drive, Ajax ON, L1S 0H3
Property typeTownhomes
Overview
Active
New
Listed Oct 26, 2026
Updated 5 days ago
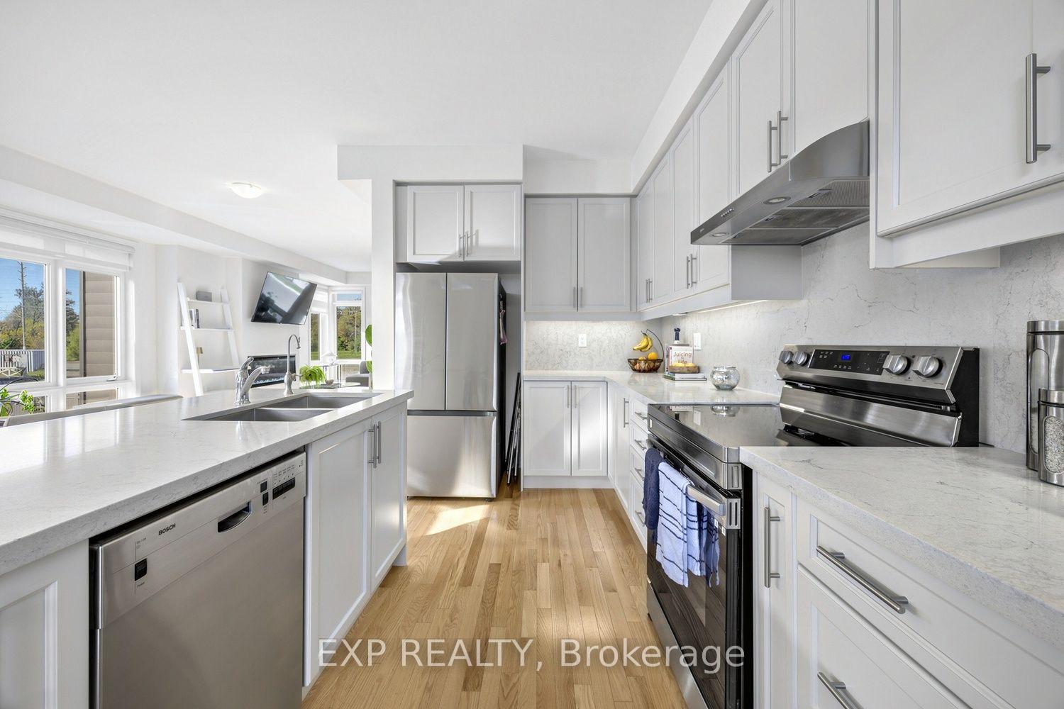
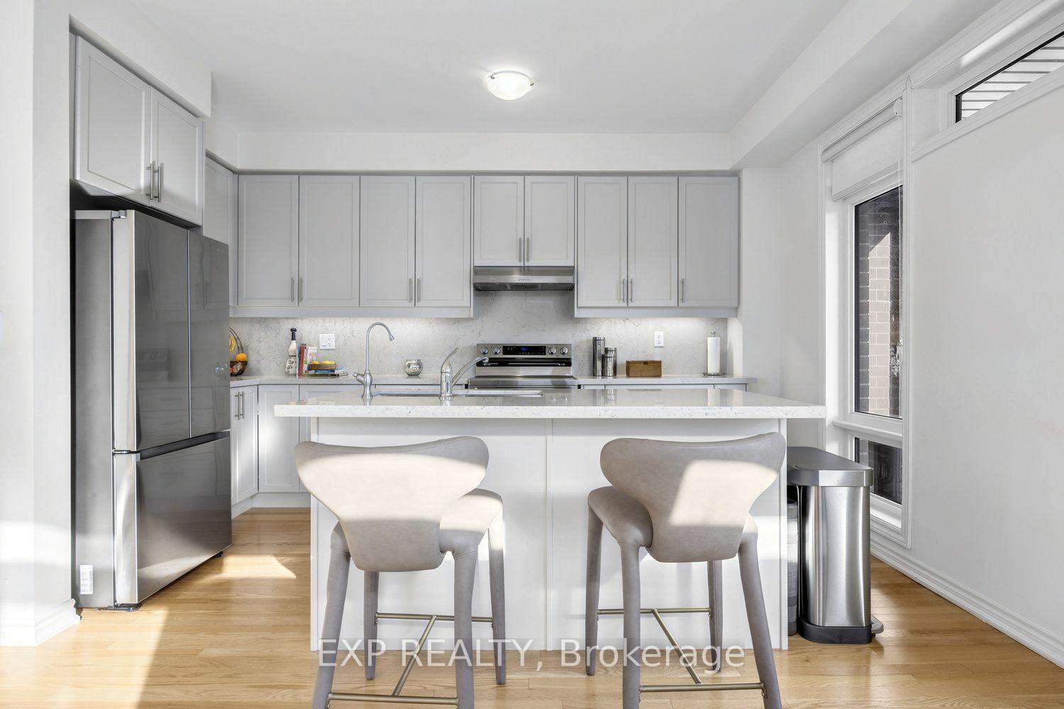
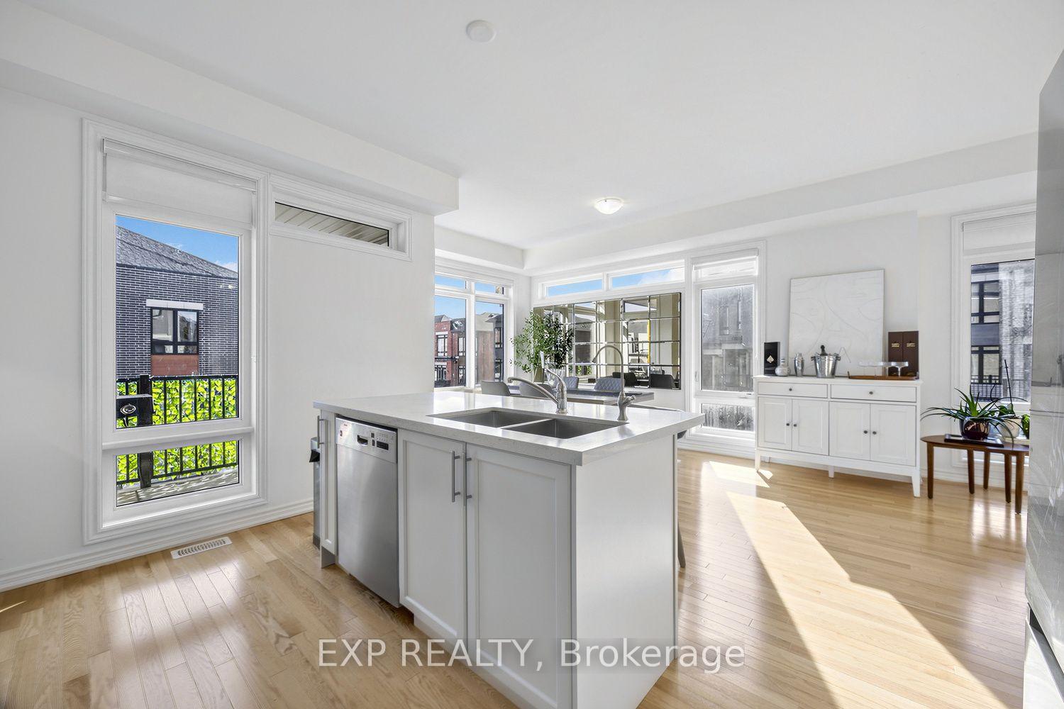
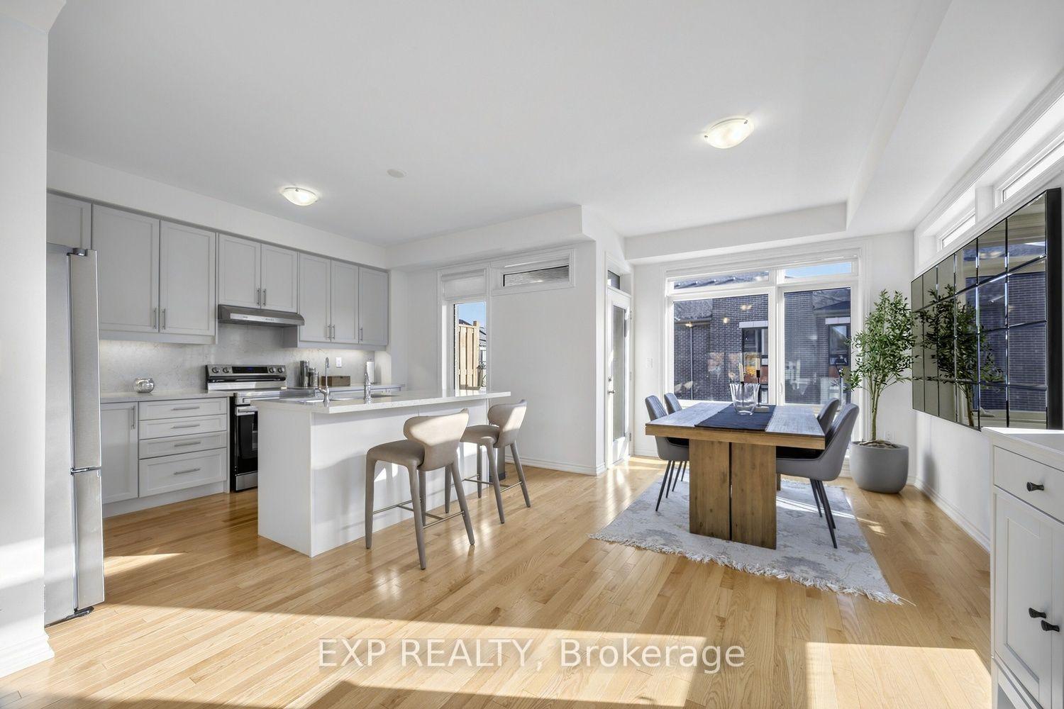
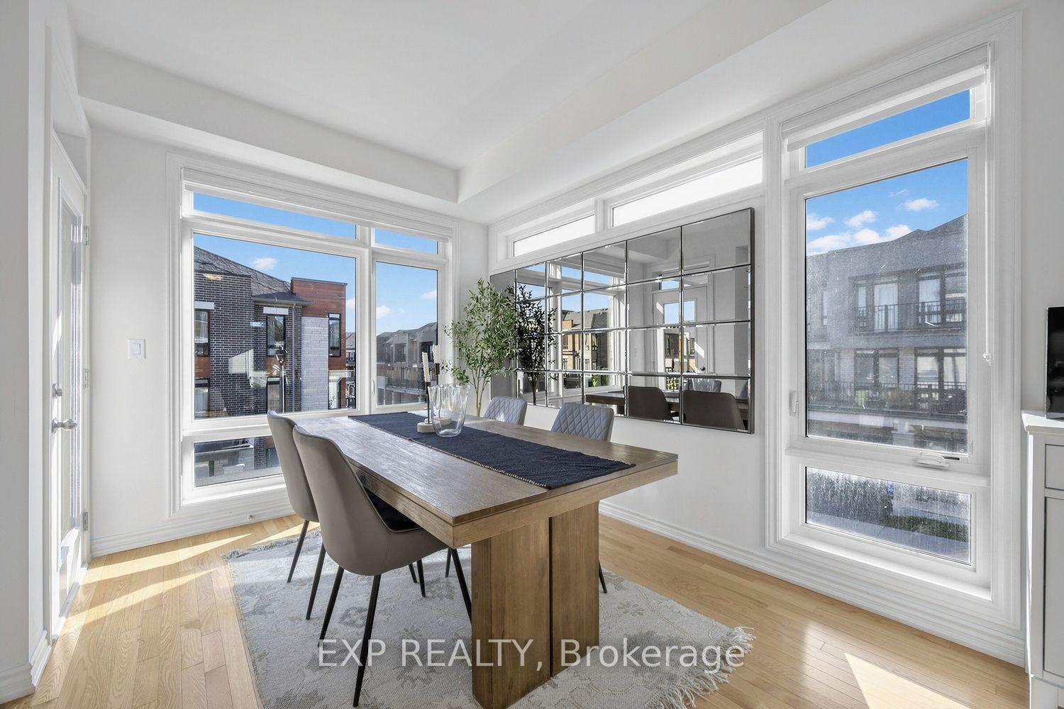
Welcome to an exceptional residence in South Ajax, where contemporary sophistication meets effortless comfort. Just three years new, this distinguished end-unit townhouse enjoys the largest and most coveted layout in the enclave. Positioned with tri-aspect Eastern, Sothern, and Western exposures-a privilege shared by only three residences in the complex-the home is continually bathed in glowing natural light by day and gentle moonlight by evening. Spanning 2,207 square feet of impeccably finished living space, the interior is accentuated by smooth ceilings and rich honey-hued oak hardwood floors and staircases throughout. A serene main-floor family room invites quiet relaxation, while the light-filled living area serves as an elegant space for entertaining, centered around a cozy electric fireplace. At the heart of the home lies a bespoke kitchen designed for the culinary enthusiast, featuring refined oyster coloured cabinetry accented with premium stainless steel appliances, chrome hardware, luxury quartz countertops with a seamlessly matched backsplash, integrated valance lighting, a deep double sink and many more developer upgrades. Modern wellness is prioritized with a whole-home water softener alongside a dedicated reverse osmosis filtration system servicing the kitchen and fridge. Beyond its expansive closets and versatile 583-square-foot lower level, the home offers a private driveway and a single-car garage equipped with an integrated Level 2 EV charger. Situated within an esteemed school zone encompassing Southwood, St. Bernadette's, and Ajax High School, the location balances tranquility and accessibility. Enjoy summer strolls along Paradise Beach-just five minutes away-or effortless commuting with the Salem Road 401 interchange three minutes away and the Ajax GO Station only eight minutes from your door. Moments from boutique shops, fine dining, and daily conveniences, this remarkable property represents modern suburban luxury at its finest.
Additional information
- MLS® ID
- E14115568
Interior Features
- Bedrooms
- 4
- Bathrooms
- 4
- Fireplace
- Yes
- Cooling
- Yes
- Heating
- Yes
- Basement
- Yes
Other Property Details
- Taxes
- $7,226
- Tax Frequency
- Annually
- Garage
- Yes
- 55+/Senior Community
- No
Courtesy of Listed by , EXP REALTY,
Based on information from the Toronto Regional Real Estate Board. The information provided herein must only be used by consumers that have a bona fide interest in the purchase, sale, or lease of real estate and may not be used for any commercial purpose or any other purpose. Information is deemed reliable but is not guaranteed accurate.
©2026 Toronto Real Estate Board. All rights reserved.
Data last updated 3:16 AM UTC, 10/27/2026