3 Beds
3 Baths
C$3,200/month
76 River Drive 11, Halton Hills ON, L7G 2J2
Property typeTownhomes
Overview
Active
New
Listed Oct 30, 2026
Updated 38h ago
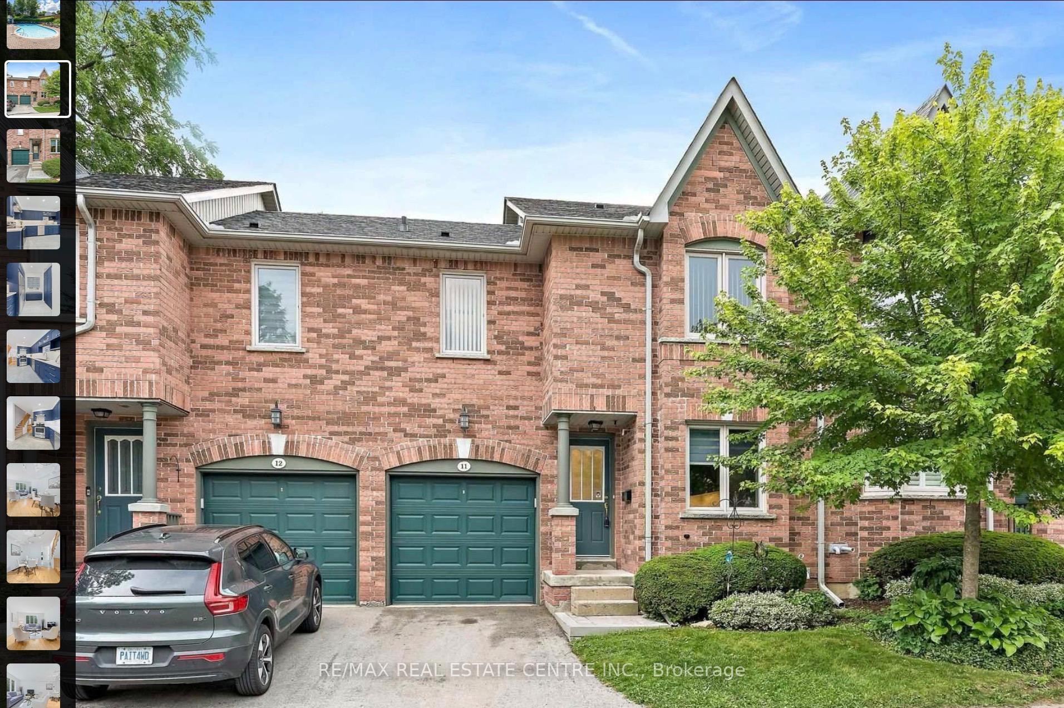
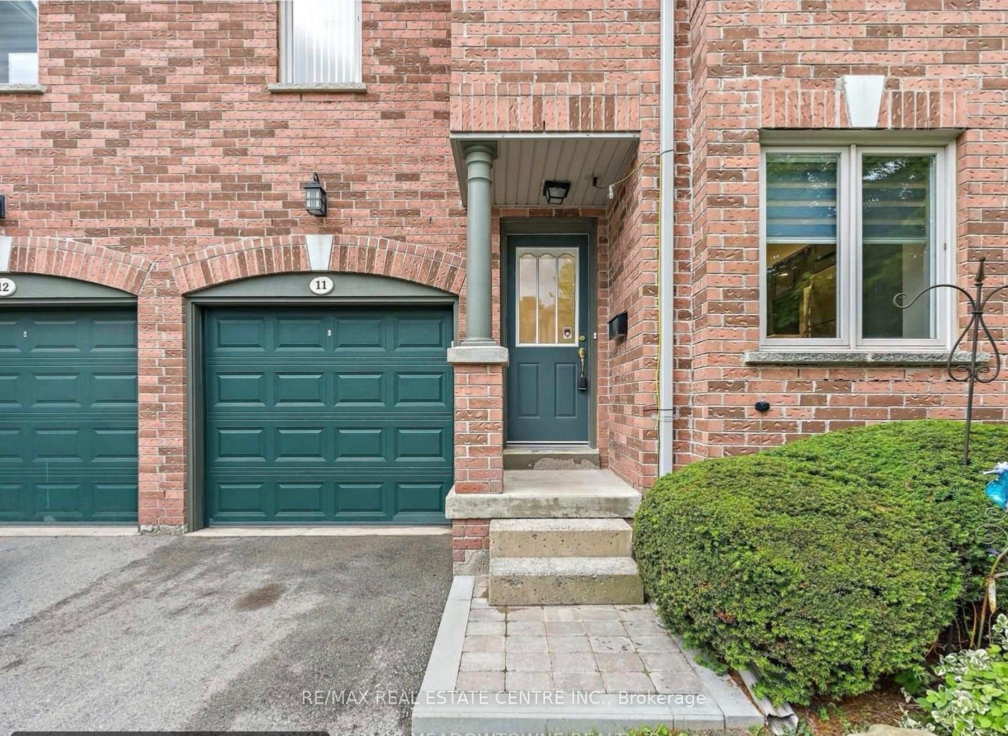
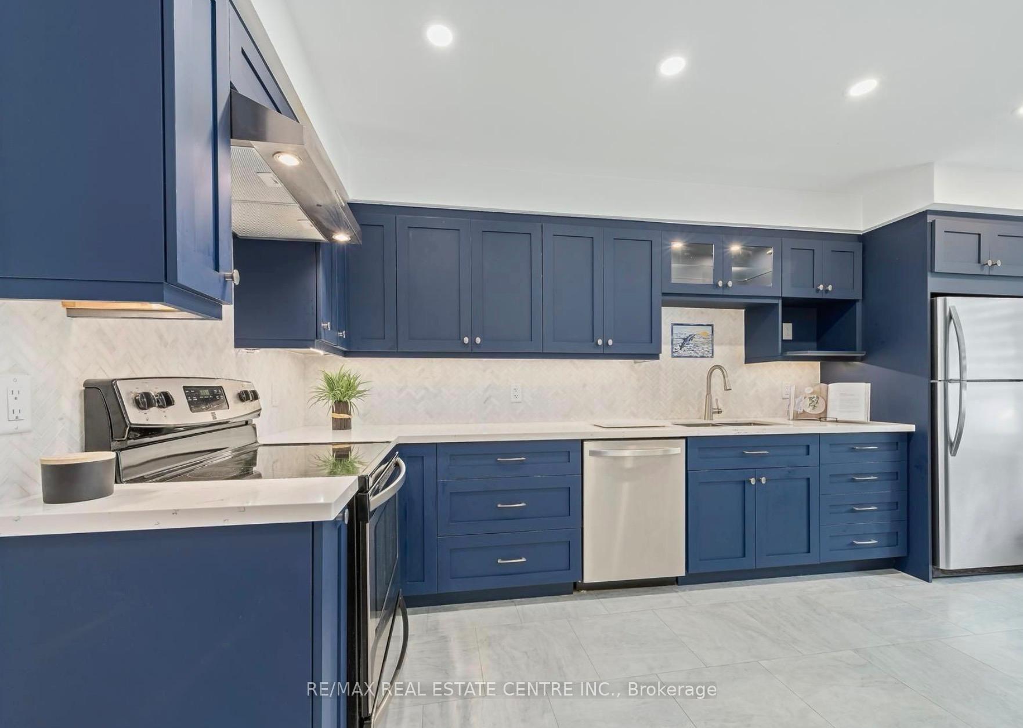
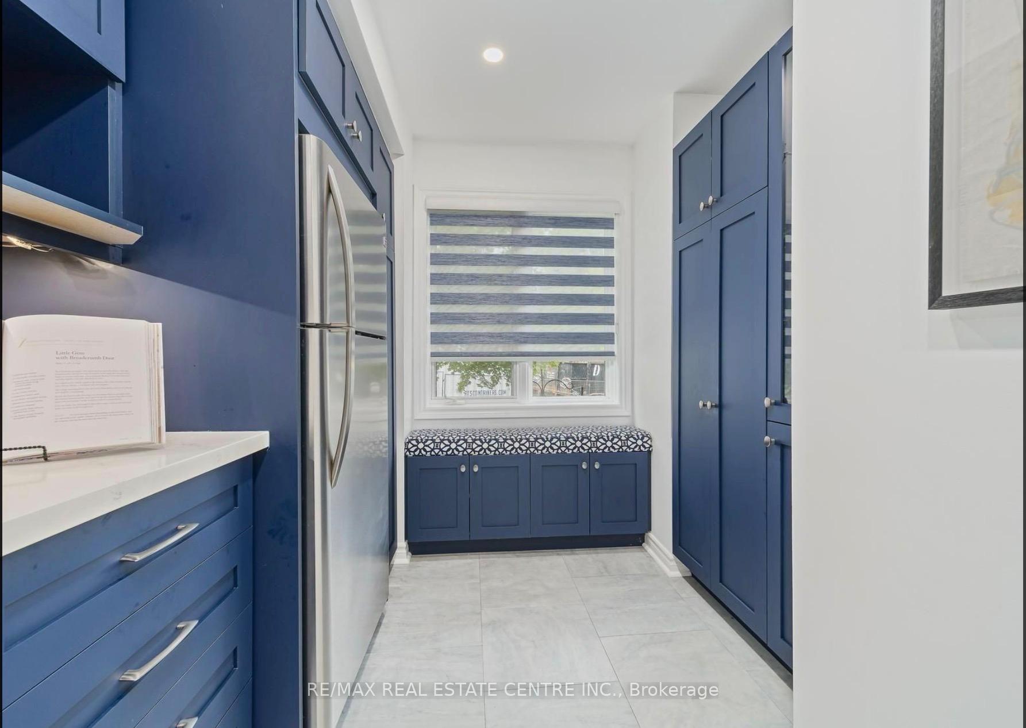
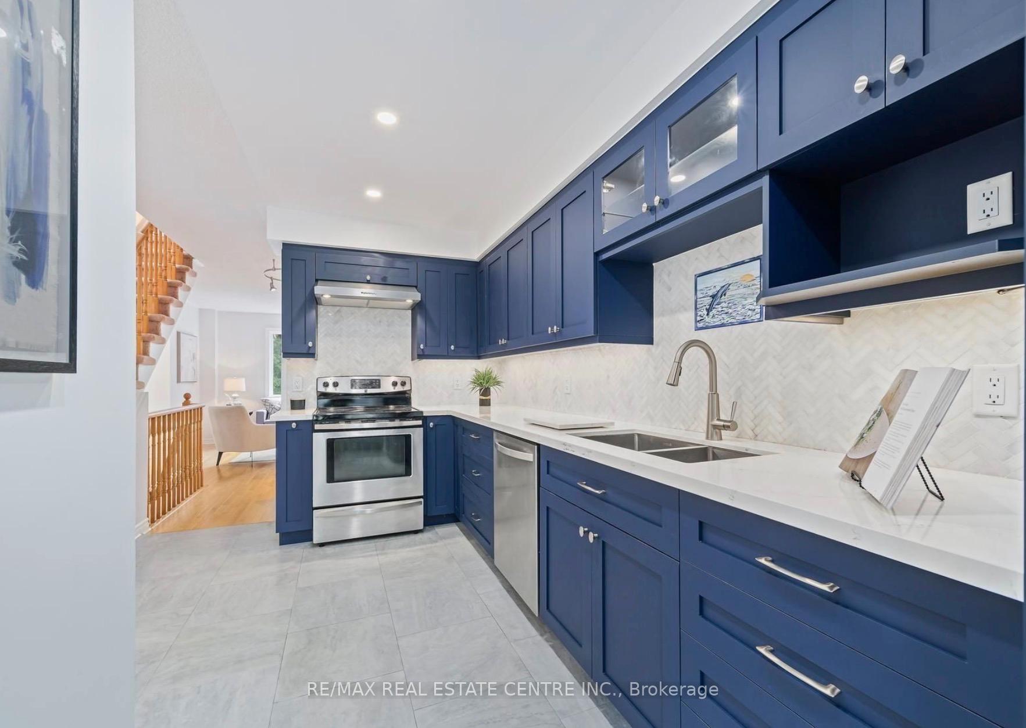
Available Immediately | $3,200/month + utilitiesWelcome to 76 River Drive, Unit 11 - maintenance-free living at its best. This well-kept 2-storey condo townhome offers true lock-and-go convenience with exterior maintenance, grass cutting, and snow removal right to your front door all included in the monthly fees. Residents also enjoy exclusive access to the private, heated outdoor in-ground pool.Featuring 1,307 sq. ft. of above-grade living space plus a finished 384 sq. ft. lower level, the home delivers a practical and comfortable layout. The main floor includes a spacious kitchen updated in 2019, a dedicated dining area, and a bright living room that overlooks the landscaped backyard. Upstairs you'll find three bedrooms and two full bathrooms, including a renovated primary ensuite with walk-in shower, plus the convenience of an upper-level laundry room. The finished walkout lower level provides a generous recreation room with gas fireplace and direct access to the private, fully fenced backyard. An attached one-car garage completes the package.Ideally located close to the GO Station, Glen Williams, and local shops, this home combines comfort, convenience, and effortless living. Simply come home and enjoy - the exterior is taken care of for you.
Additional information
- MLS® ID
- W14130922
Interior Features
- Bedrooms
- 3
- Bathrooms
- 3
- Fireplace
- Yes
- Cooling
- Yes
- Heating
- Yes
- Basement
- Yes
Other Property Details
- Garage
- Yes
Courtesy of Listed by , RE/MAX REAL ESTATE CENTRE INC.,
Based on information from the Toronto Regional Real Estate Board. The information provided herein must only be used by consumers that have a bona fide interest in the purchase, sale, or lease of real estate and may not be used for any commercial purpose or any other purpose. Information is deemed reliable but is not guaranteed accurate.
©2026 Toronto Real Estate Board. All rights reserved.
Data last updated 4:19 AM UTC, 10/31/2026