4 Beds
3 Baths
C$1,699,000
226 C Bouchard Road, French River ON, P0M 1A0
Property typeResidential
Overview
Active
New
Listed Oct 30, 2026
Updated 2 days ago
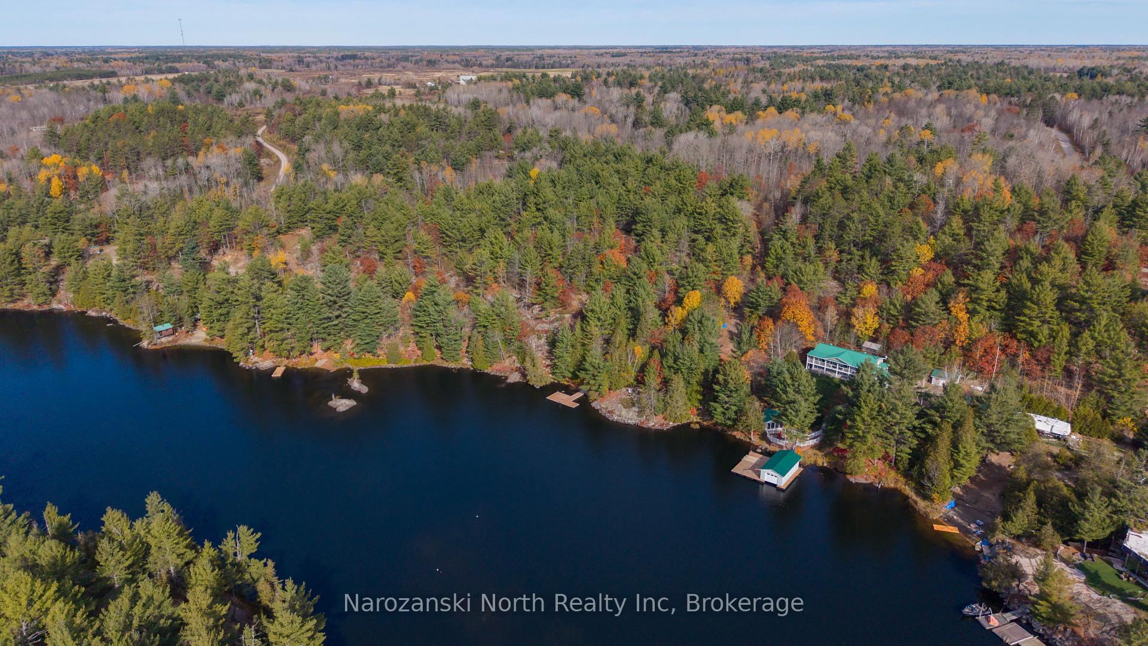
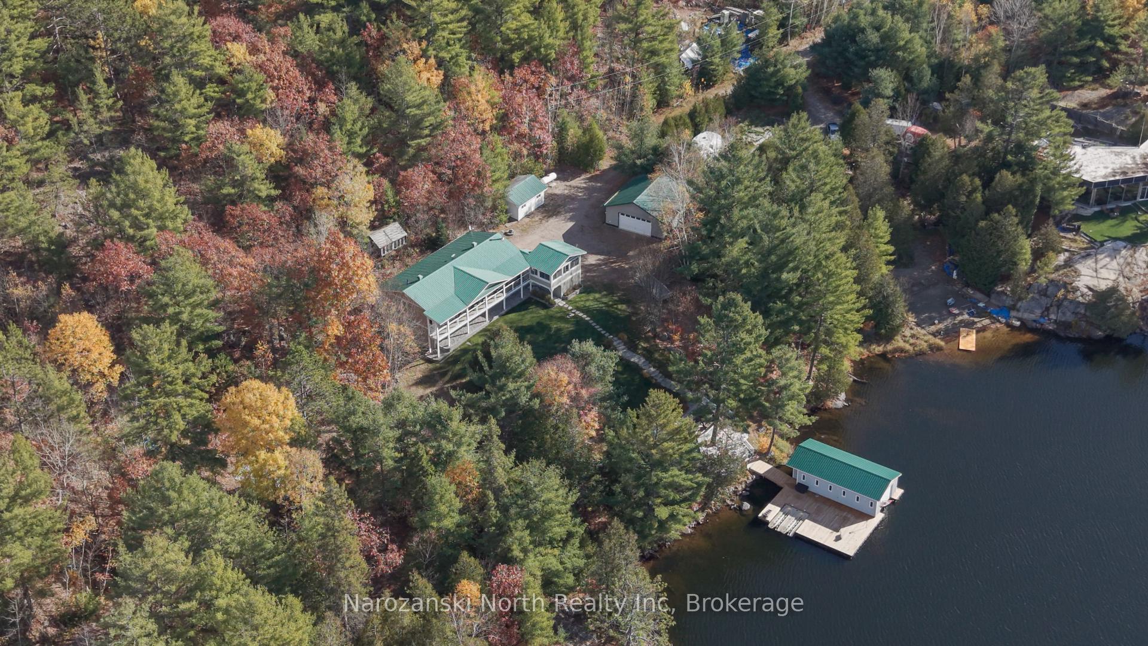
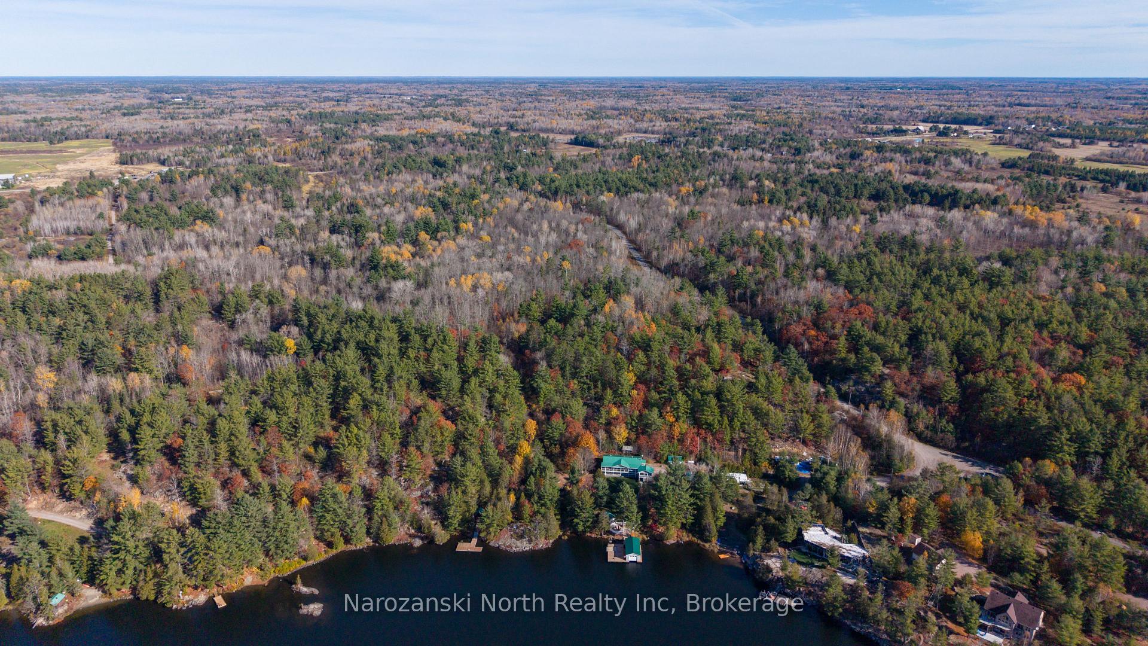
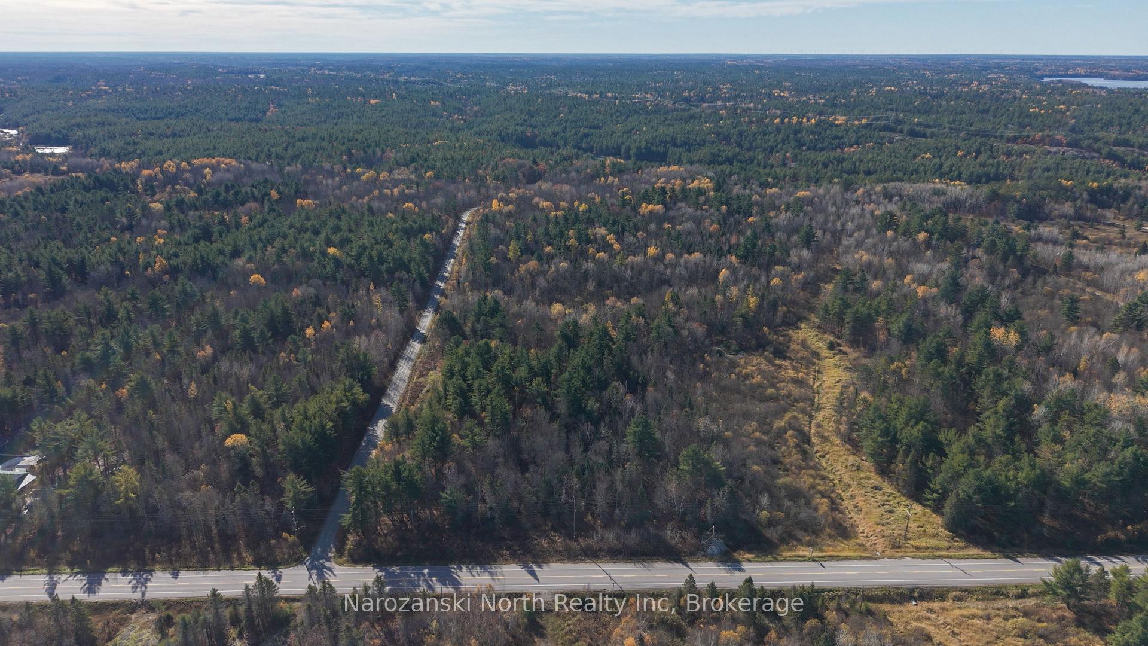
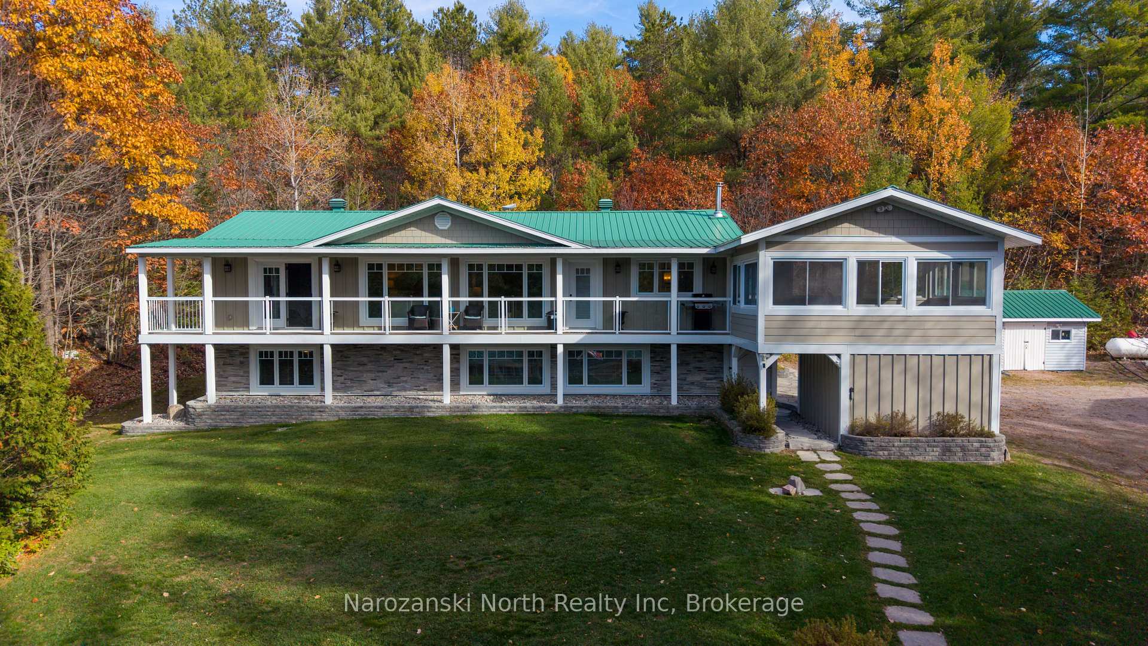
Finally, a Four Season Home as Distinguished As You , located on my French Riviera! Artfully, Uniting Extra-Ordinary Properties with Extra-Ordinary Lives! This really is An Entertainers Dream & we are Beyond fabulous! Nestled along the serene shores of the French River stands a testament to true beauty, this exceptional property boasting almost 200 feet of pristine water frontage & offering captivating views set amongst over 48 acres of lush wooded landscape. This secluded retreat, promises, a lifestyle of unpaired privacy and exploration. This natural offering feels like it's cherished escape ! Lets get started !! Your entry to this stunning Homestead is approached thru a private accessed driveway just off a four season road & your approach into a sprawling driveway that leads you to this treasure. Our entry to our main dwelling provides a spacious - foyer with large closet as you enter the dwelling with a spilt entry stairway that gives access to the main floor and lower level of the residence - ensuring seamless transitions throughout the home . As you enter you are greeted by high ceilings, extensive light space and maximized windows with private views of your land. This main floor open concept area allows for quality family time between the living room, dining room and stunning gourmet kitchen. Our ranch style unit is well over 3500 sq. ft on two floors of living space with four bedrooms and 3 bathrooms. This floor plan is designed to capture a waterfront vista from all rooms on the main level in the the open concept living space and primary suite. Our Chefs kitchen flows quietly to the spacious dining area, focusing on the open concept of the living room , dining room & adjoining patio with a view straight from heaven! The central area merges seamlessly outside from our main floor dining room to the walk out Sun Deck - Gazebo that is - Note: for full information on this site visit our web site
Additional information
- MLS® ID
- X14134300
Interior Features
- Bedrooms
- 4
- Bathrooms
- 3
- Fireplace
- Yes
- Cooling
- Yes
- Heating
- Yes
- Basement
- Yes
Other Property Details
- Taxes
- $6,003
- Tax Frequency
- Annually
- Garage
- Yes
- View
- Yes
- Waterfront
- Yes
Courtesy of Listed by , Narozanski North Realty Inc,
Based on information from the Toronto Regional Real Estate Board. The information provided herein must only be used by consumers that have a bona fide interest in the purchase, sale, or lease of real estate and may not be used for any commercial purpose or any other purpose. Information is deemed reliable but is not guaranteed accurate.
©2026 Toronto Real Estate Board. All rights reserved.
Data last updated 4:09 AM UTC, 11/3/2026