3 Beds
2 Baths
C$374,999
84 Monmore Road 36, London North ON, N6G 3B3
Property typeTownhomes
Overview
Active
Price Change
Listed Oct 30, 2026
Updated 2 days ago
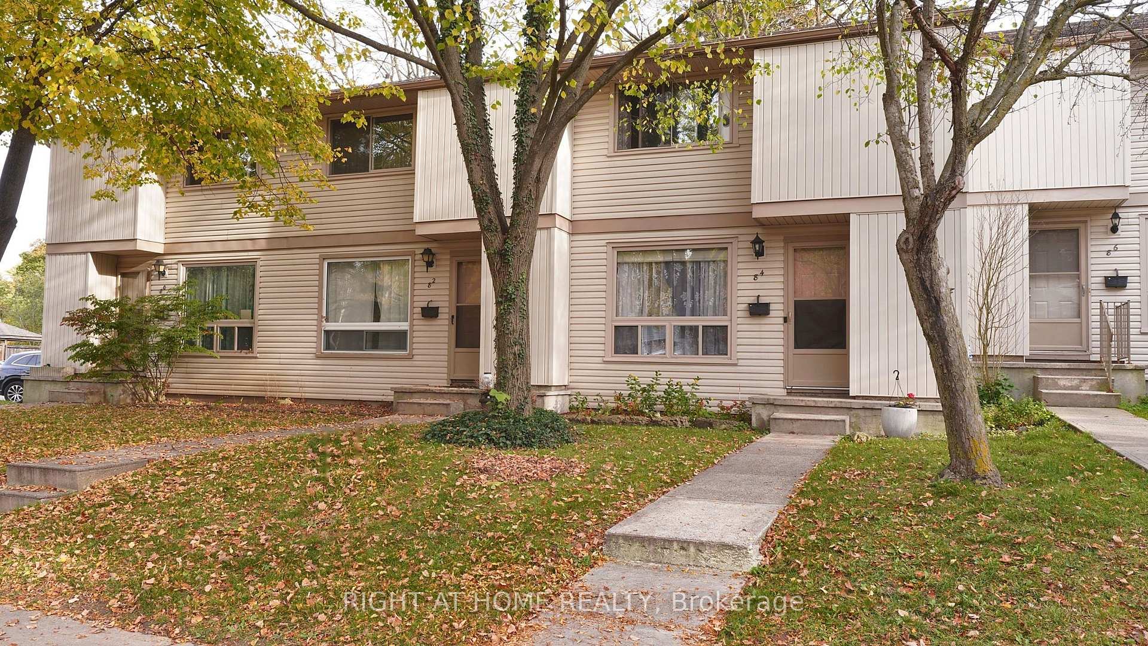
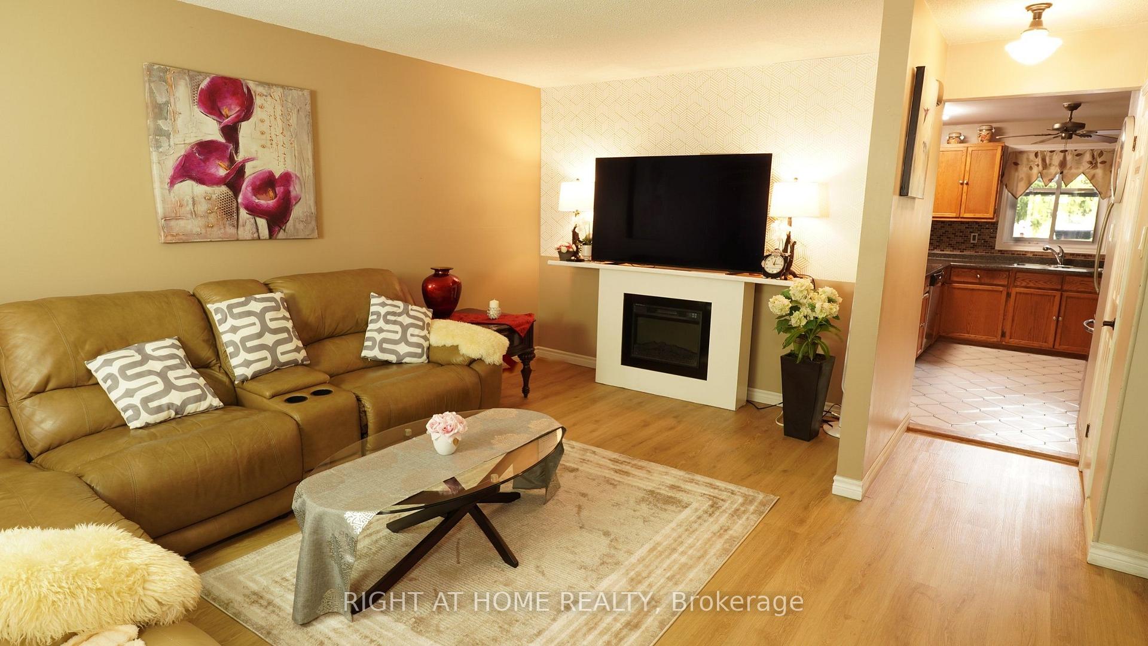
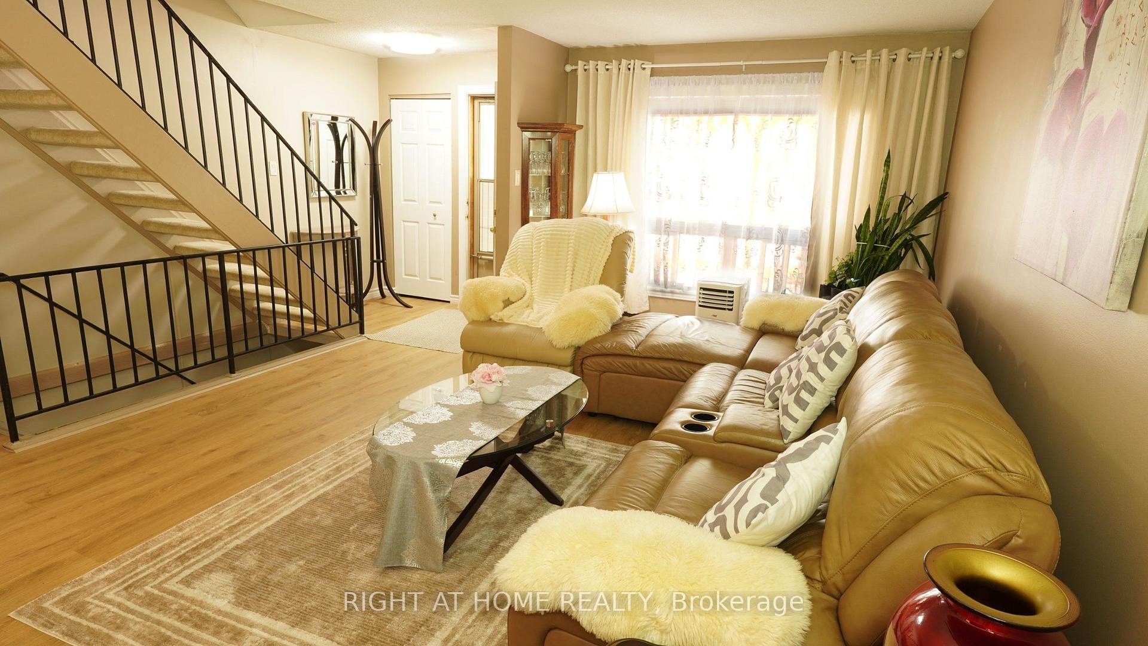
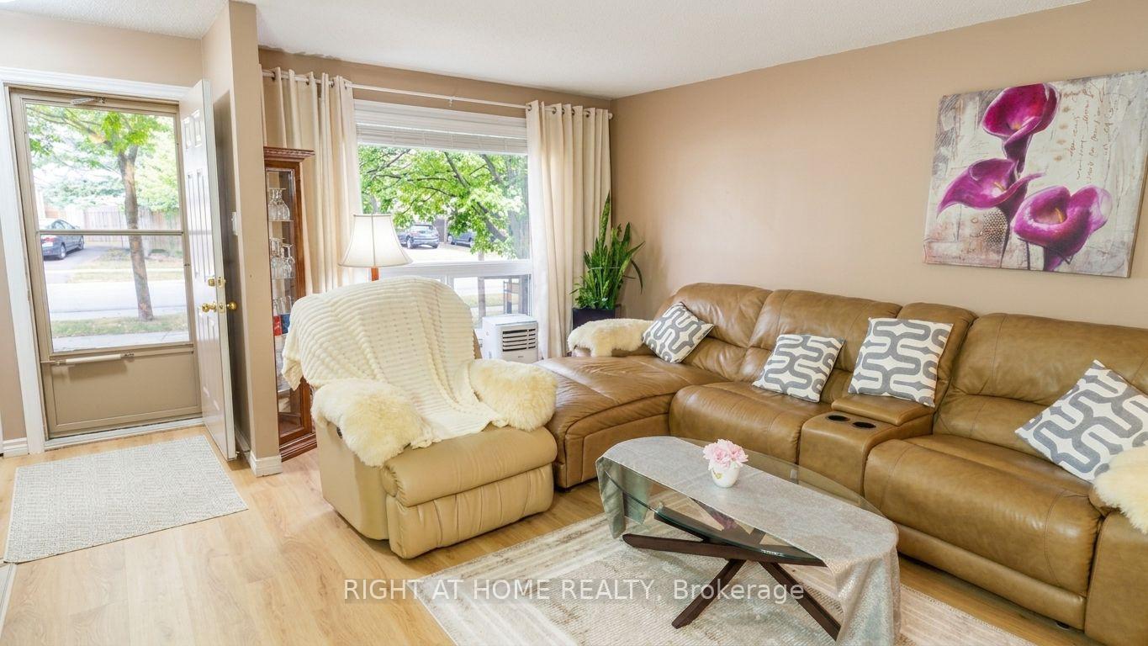
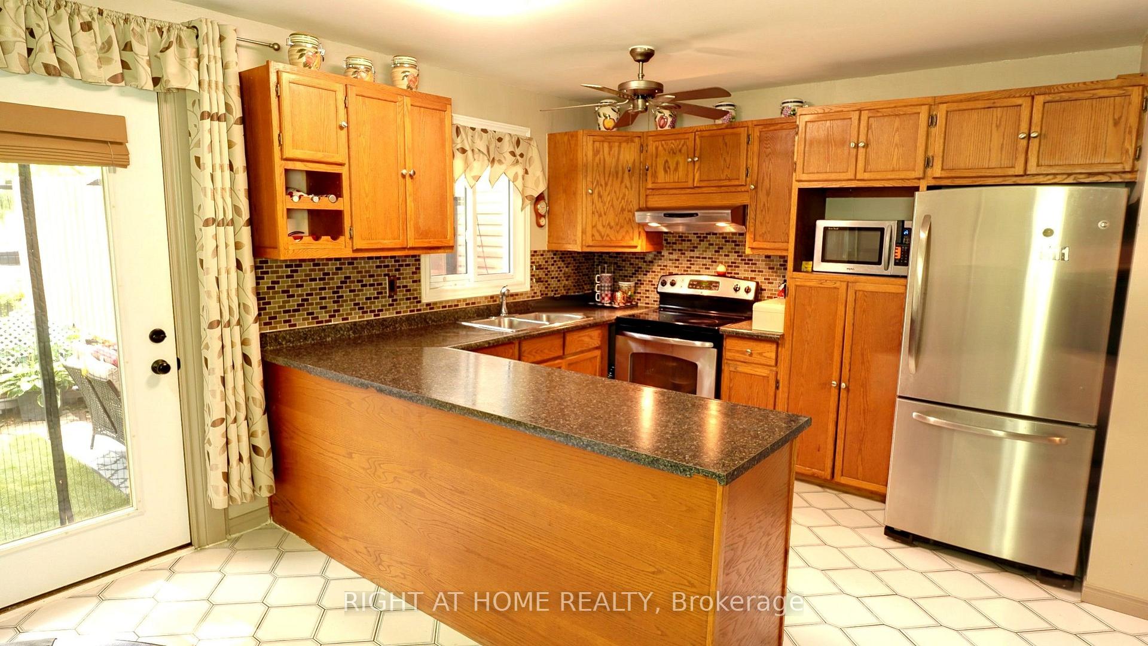
A PIVATE BACKYARD RETREAT IN A PRIME NORTH LONDON LOCATION! Welcome to 84 Monmore Road, a spacious 3-bedroom, 2-bathroom condo townhouse offering approximately 1,324 sq. ft. of above-grade living space, plus a partially finished basement. Nestled in an established residential community, this home offers an appealing combination of space, privacy, and everyday convenience. The main floor features a generous living room, a separate dining area, a functional kitchen with ample cabinetry and a breakfast peninsula, and a convenient powder room. Step outside to discover one of this property's most attractive features-a fully fenced private backyard backing onto green space, with mature trees creating a peaceful setting rarely found in condo living. The patio offers a wonderful space for outdoor dining, entertaining, or simply enjoying the natural surroundings. Upstairs, three well-proportioned bedrooms provide comfortable accommodation, including a spacious primary bedroom with a large closet and convenient access to the main bathroom. The lower level adds valuable living space with a recreation room featuring recently replaced flooring, ideal for a family room, entertainment area, home office, or hobby space. AN EXCELLENT NORTH LONDON LOCATION! Enjoy convenient access to Western University, the Canada Games Aquatic Centre, schools, parks, public transit, shopping centres, restaurants, and a wide range of everyday amenities. The established condominium community also offers visitor parking for guests. Whether you're purchasing your first home, looking to downsize, or seeking an investment opportunity, this property delivers the comfort of townhouse living with the added benefit of a private outdoor space. A fantastic opportunity to own in a convenient North London neighbourhood.
Additional information
- MLS® ID
- X14133098
Interior Features
- Bedrooms
- 3
- Bathrooms
- 2
- Fireplace
- Yes
- Cooling
- Yes
- Heating
- Yes
- Basement
- Yes
Exterior Features
- Lot Size
- 4.7 Acres
Other Property Details
- Taxes
- $2,003
- Tax Frequency
- Annually
Courtesy of Listed by , RIGHT AT HOME REALTY,
Based on information from the Toronto Regional Real Estate Board. The information provided herein must only be used by consumers that have a bona fide interest in the purchase, sale, or lease of real estate and may not be used for any commercial purpose or any other purpose. Information is deemed reliable but is not guaranteed accurate.
©2026 Toronto Real Estate Board. All rights reserved.
Data last updated 3:17 AM UTC, 11/1/2026