3 Beds
3 Baths
C$519,900
769 Nesting Way, Orleans - Cumberland and Area ON, K4A 3X6
Property typeTownhomes
Overview
Active
New
Listed Oct 22, 2026
Updated 9 days ago
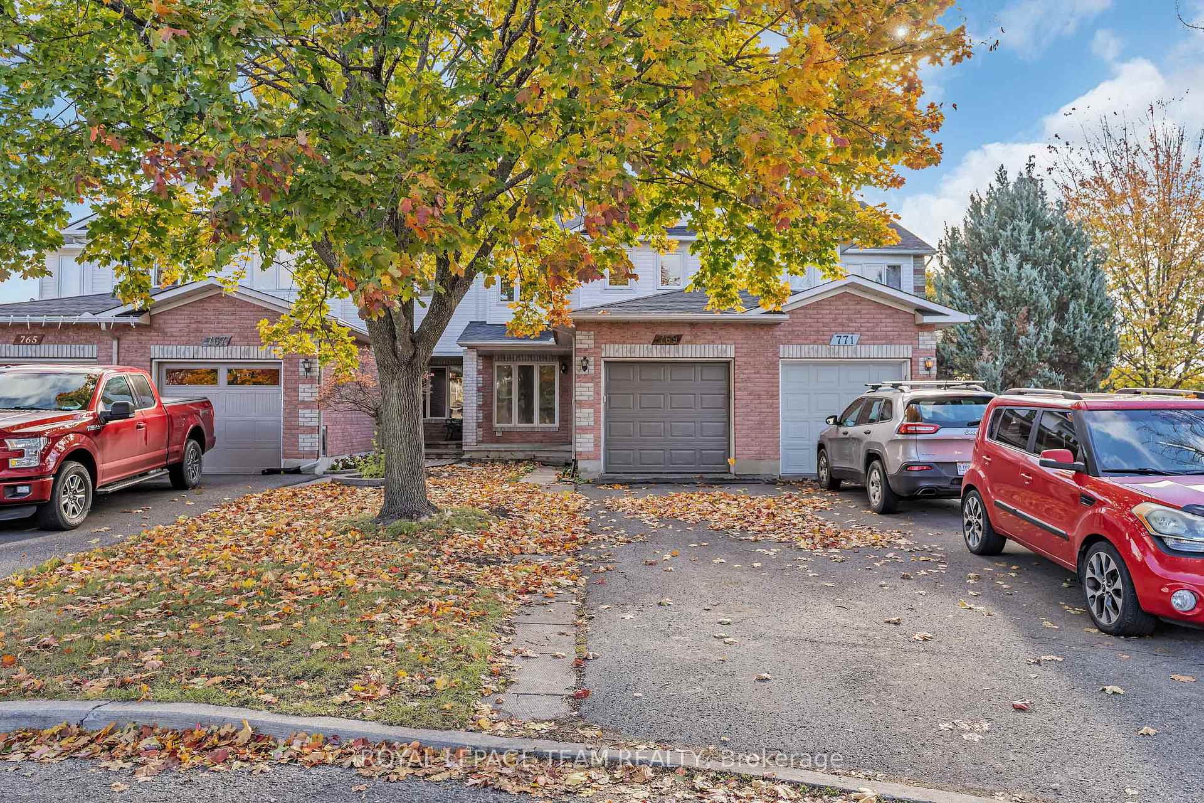
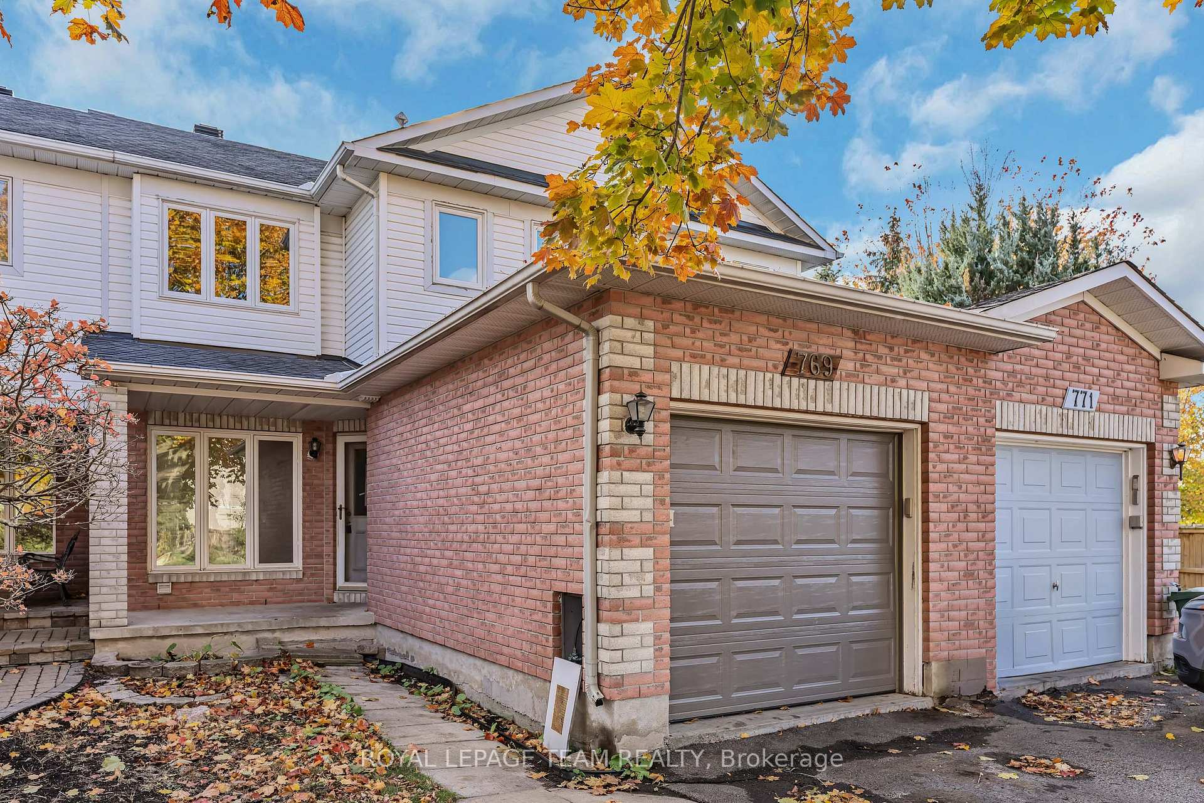
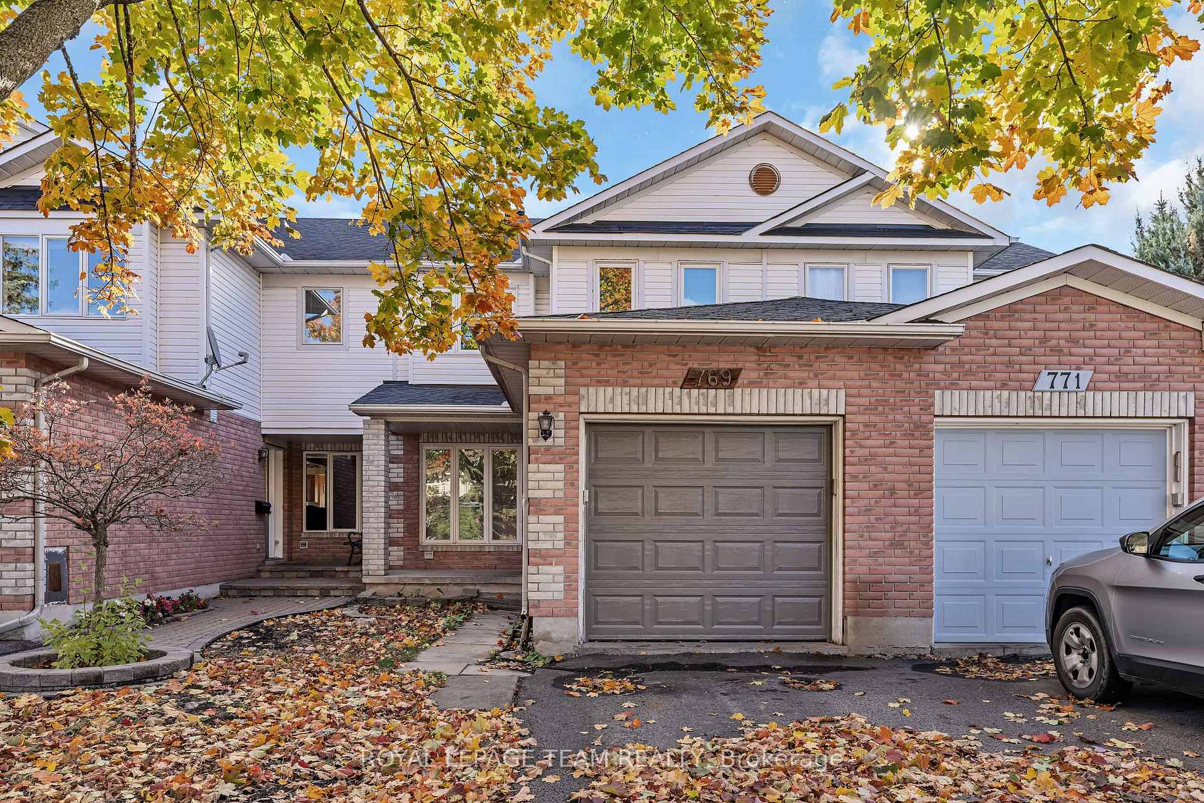
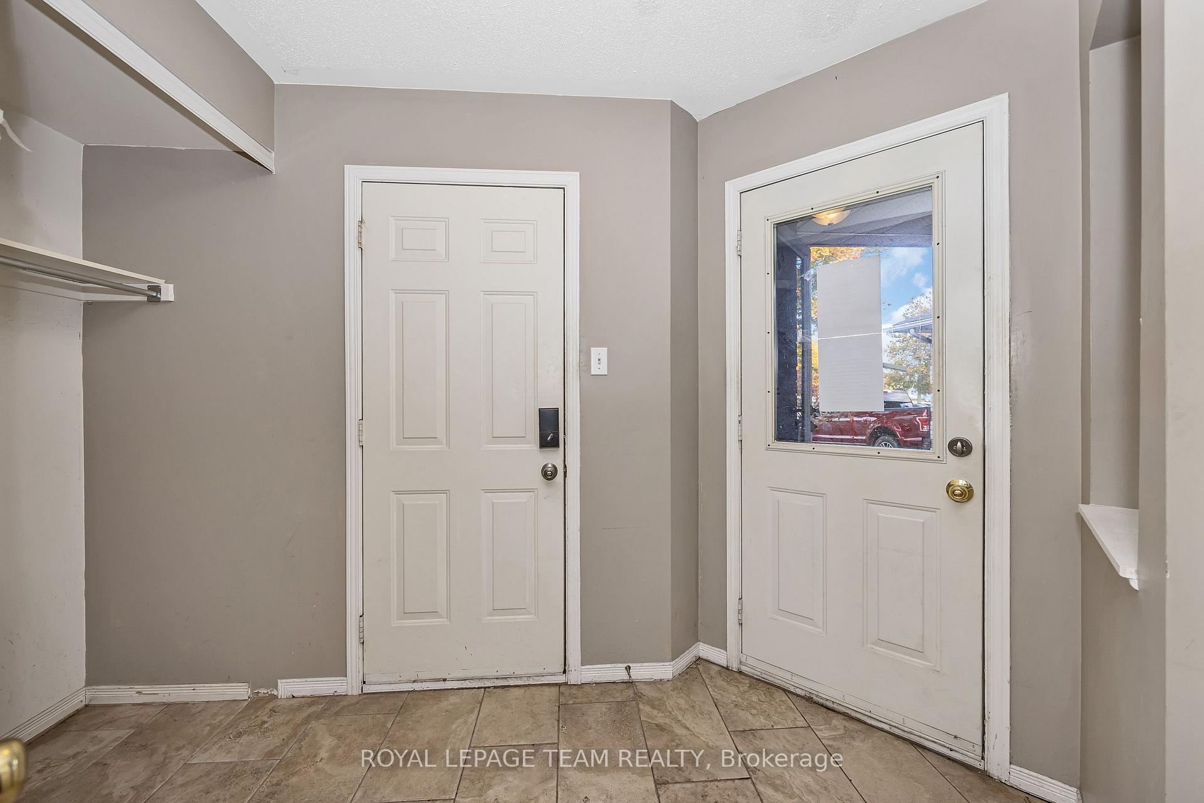
This spacious 3-bedroom townhome is located on a quiet street and sits on a deep, fully fenced lot. The main level offers an open-concept layout featuring a bright living and dining area with hardwood flooring. The kitchen includes an eating area, ample oak cabinetry, and overlooks the family room with a cozy gas fireplace. Upstairs, the spacious primary bedroom features a walk-in closet and a generous 4-piece ensuite with a separate shower and soaker tub. Two well-sized secondary bedrooms and a full main bathroom complete the upper level. The lower level offers excellent potential for additional living space and awaits your finishing touches. A laundry room and separate storage room add to the home's functionality. While some cosmetic updating, including fresh paint and a bit of carpeting, would further enhance the space, this home presents a fantastic opportunity to add your personal style and increase value. Located in a great family-friendly neighbourhood, you'll be just minutes from parks, walking trails, schools, restaurants, shopping, and enjoy quick access to the Trim Park & Ride, LRT, and Highway 174. A large driveway and attached garage provide plenty of parking and convenience. With its spacious layout, desirable location, and endless potential, this could be the one you've been waiting for!
Additional information
- MLS® ID
- X14107996
Interior Features
- Bedrooms
- 3
- Bathrooms
- 3
- Fireplace
- Yes
- Cooling
- Yes
- Heating
- Yes
- Basement
- Yes
Other Property Details
- Garage
- Yes
Courtesy of Listed by , ROYAL LEPAGE TEAM REALTY,
Based on information from the Toronto Regional Real Estate Board. The information provided herein must only be used by consumers that have a bona fide interest in the purchase, sale, or lease of real estate and may not be used for any commercial purpose or any other purpose. Information is deemed reliable but is not guaranteed accurate.
©2026 Toronto Real Estate Board. All rights reserved.
Data last updated 3:15 AM UTC, 10/23/2026