5 Beds
2 Baths
C$787,900
11 Neeve Street, Guelph ON, N1H 4B8
Property typeResidential
Overview
Active
New
Listed Oct 19, 2026
Updated 2 days ago
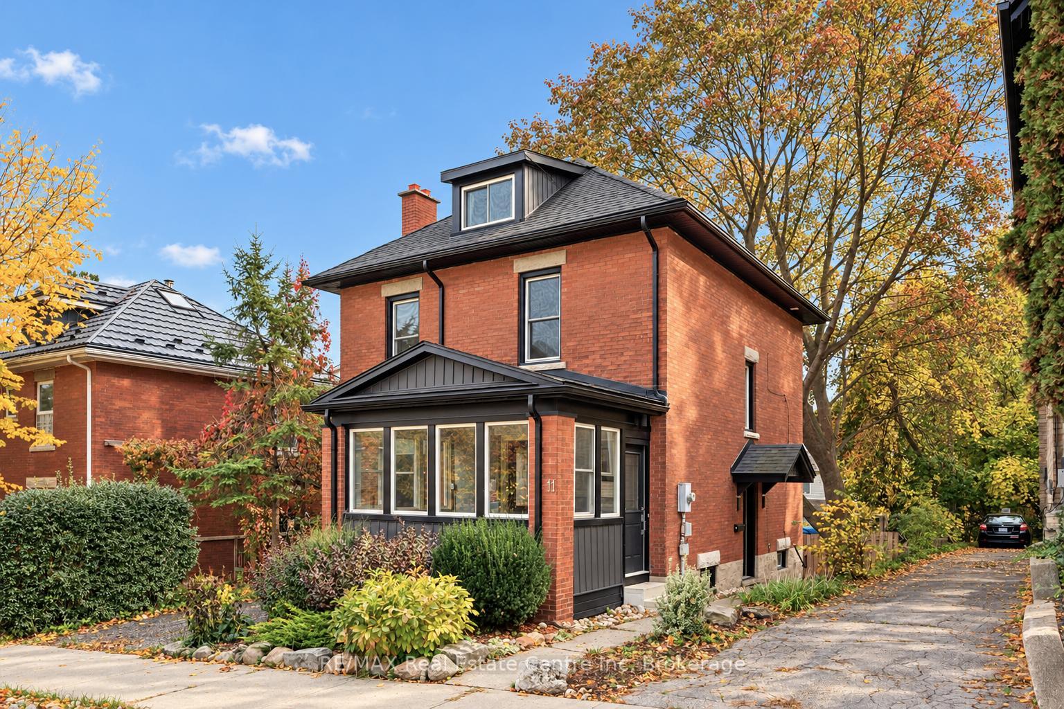
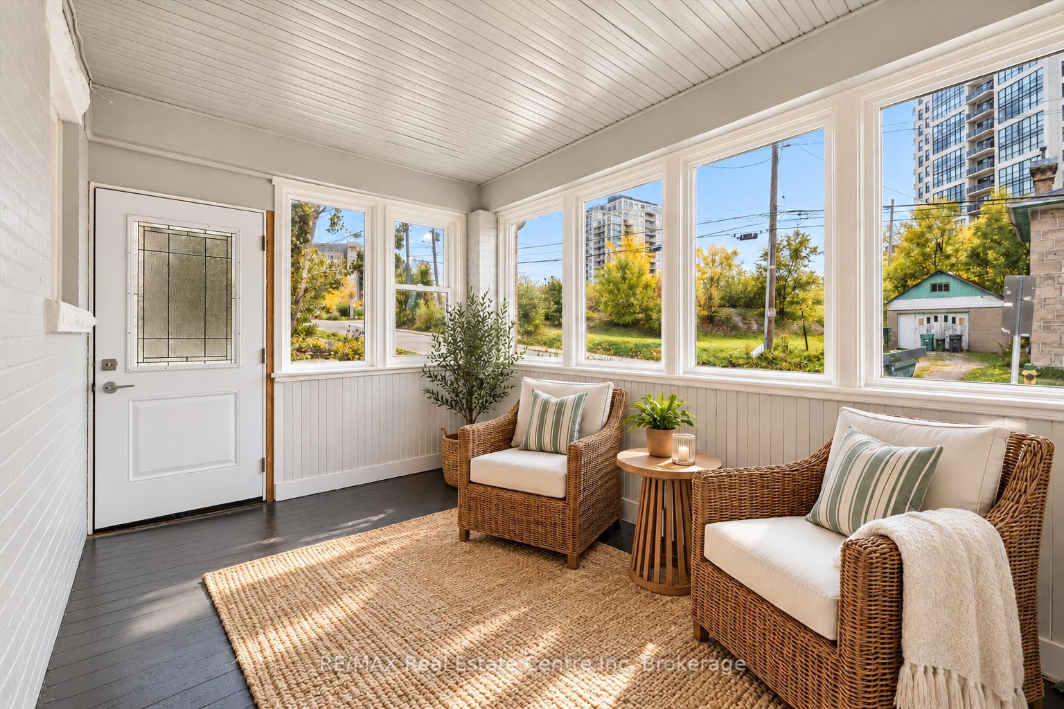
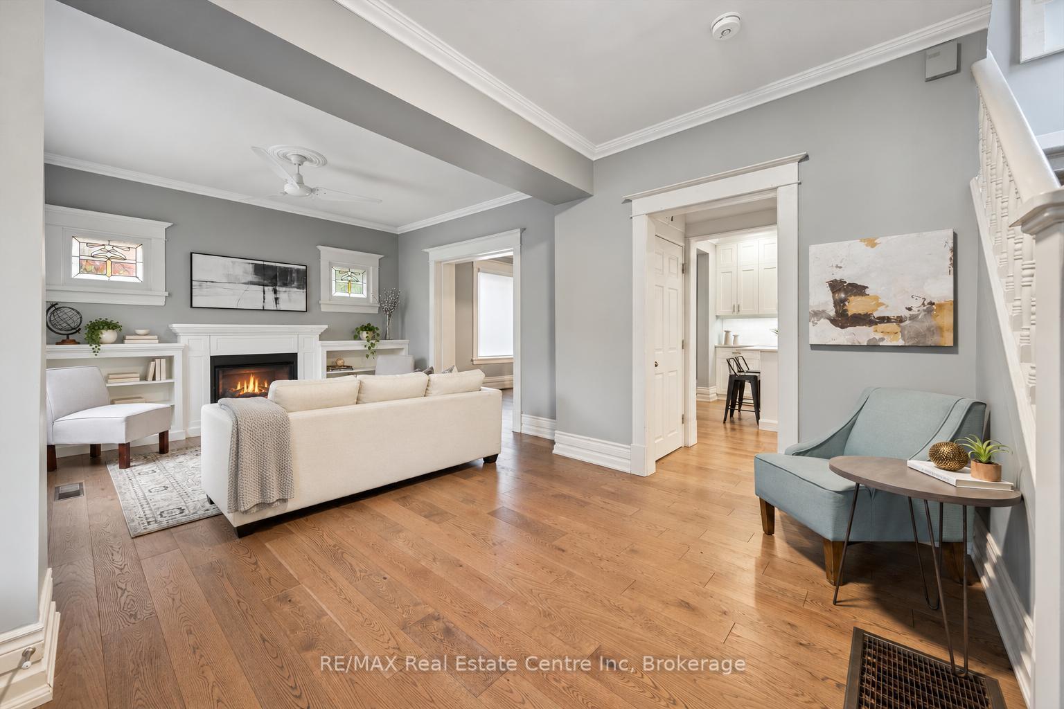
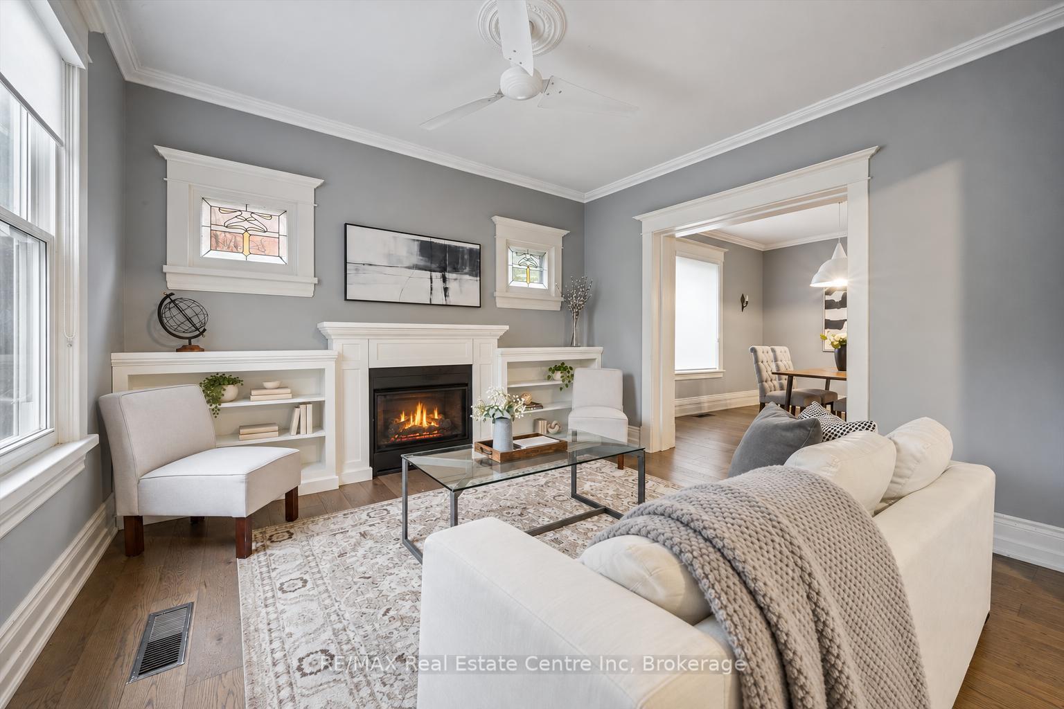
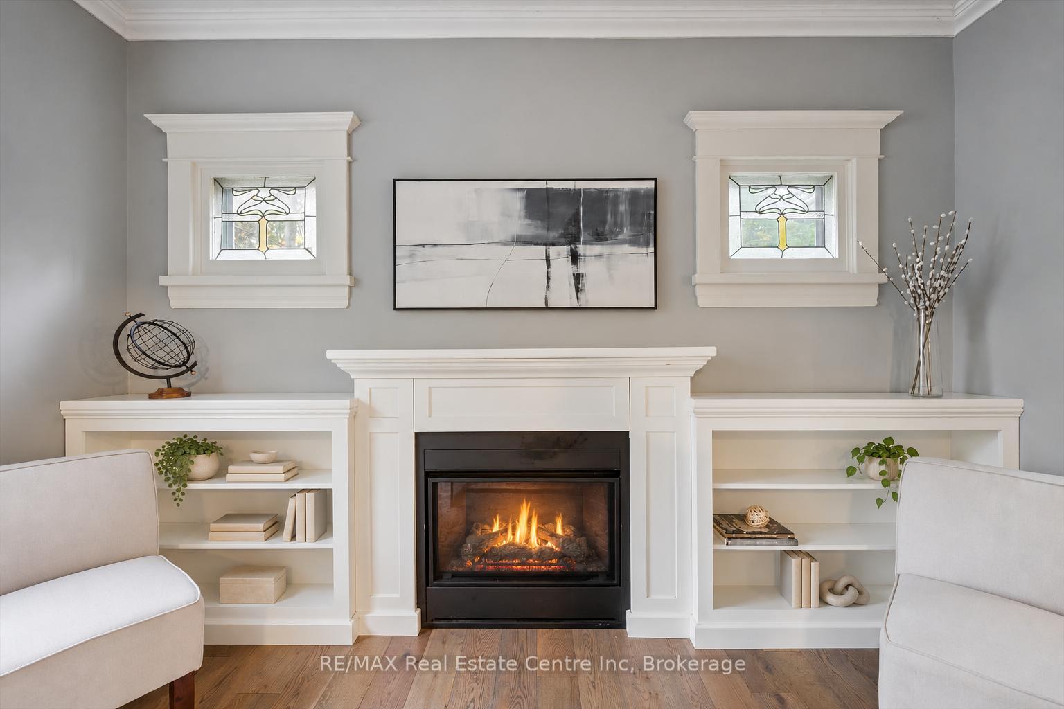
Renovated 5-bdrm, 2-bathroom home offering approx. 1632sqft of above-grade living, the perfect blend of historic charm & modern updates! Whether you're looking for a spacious family home or excellent income property, this versatile home checks all the boxes. When fully rented it can generate approx. $1,000 in mthly cash flow! Ideally situated mins from vibrant Downtown Guelph, transit, UofG, parks & trails, this is a location that's hard to beat! Charming red brick exterior & enclosed front porch set the tone for this character-filled home. Step inside to foyer that welcomes you into a beautiful living room W/gorgeous flooring, elegant fireplace framed by custom B/I shelving & large windows. Flowing seamlessly into the dining room, you'll find a wonderful setting for family dinners & entertaining W/soaring baseboards & timeless architectural details. Renovated kitchen W/white full-height cabinetry, quartz counters, S/S appliances, subway tile backsplash & centre island offering prep space & seating. Upstairs are 3 large bdrms each W/original hardwood & large windows. Renovated 4pc bath W/dbl vanity & shower/tub. Continue up to the versatile 3rd-floor loft, a fantastic bonus space W/lots of room to make it your own. Whether you envision an office, studio or hobby room the possibilities are endless! Finished bsmt adds more flexibility W/2 add'l bdrms, 4pc bath & sep W/O entrance. Layout is ideal for large families, guests or those looking to explore potential for in-law suite. Outside the private courtyard-style yard offers an outdoor escape surrounded by mature trees. Enjoy BBQs, dining or relaxing in the peaceful setting. There is a shed for all your storing needs. Steps from Downtown's restaurants, shops & amenities. Spend wknds walking the Speed River trails or enjoying green spaces throughout the neighbourhood. Historic charm, stylish renos, versatile living & great location, this is an opportunity that can't be missed
Additional information
- MLS® ID
- X14095294
Interior Features
- Bedrooms
- 5
- Bathrooms
- 2
- Fireplace
- Yes
- Cooling
- Yes
- Heating
- Yes
- Basement
- Yes
Other Property Details
- Taxes
- $5,694
- Tax Frequency
- Annually
Courtesy of Listed by , RE/MAX Real Estate Centre Inc,
Based on information from the Toronto Regional Real Estate Board. The information provided herein must only be used by consumers that have a bona fide interest in the purchase, sale, or lease of real estate and may not be used for any commercial purpose or any other purpose. Information is deemed reliable but is not guaranteed accurate.
©2026 Toronto Real Estate Board. All rights reserved.
Data last updated 4:20 AM UTC, 10/31/2026