6 Beds
4 Baths
C$1,099,000
486 Van Kirk Drive, Brampton ON, L7A 0M8
Property typeResidential
Overview
Active
New
Listed Nov 1, 2026
Updated 12h ago
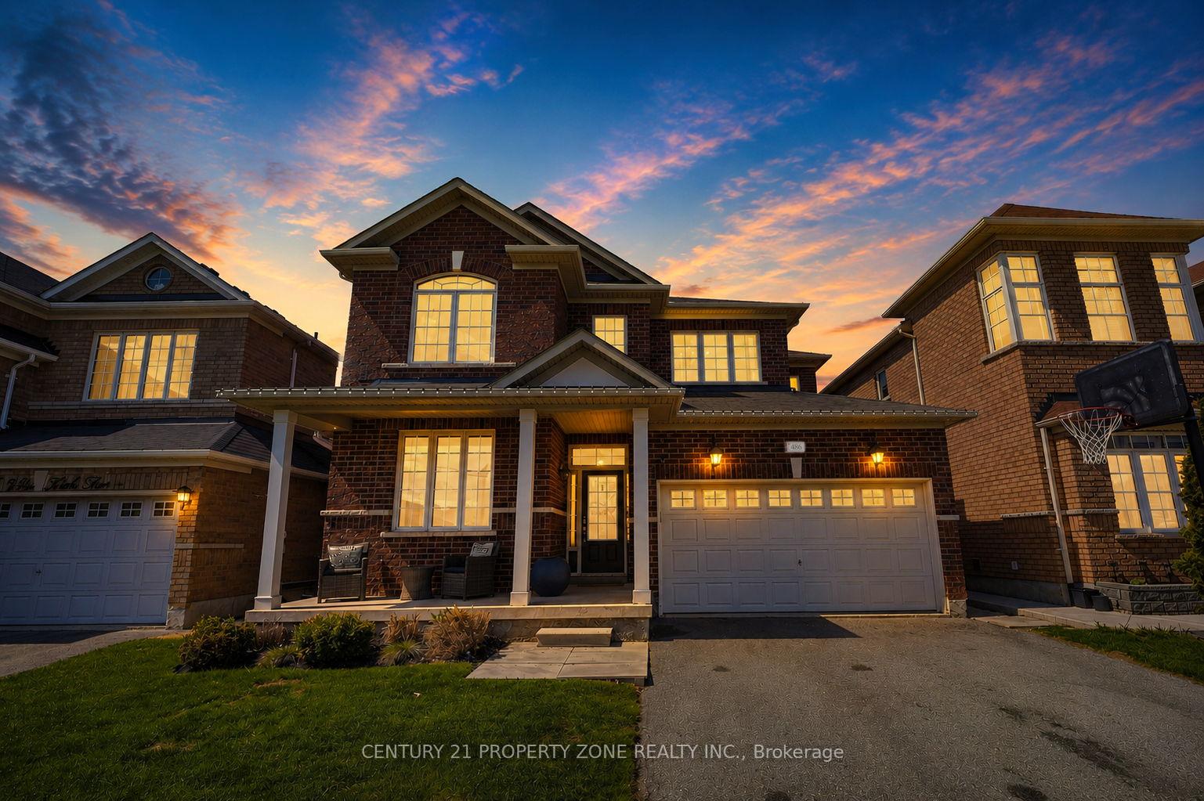
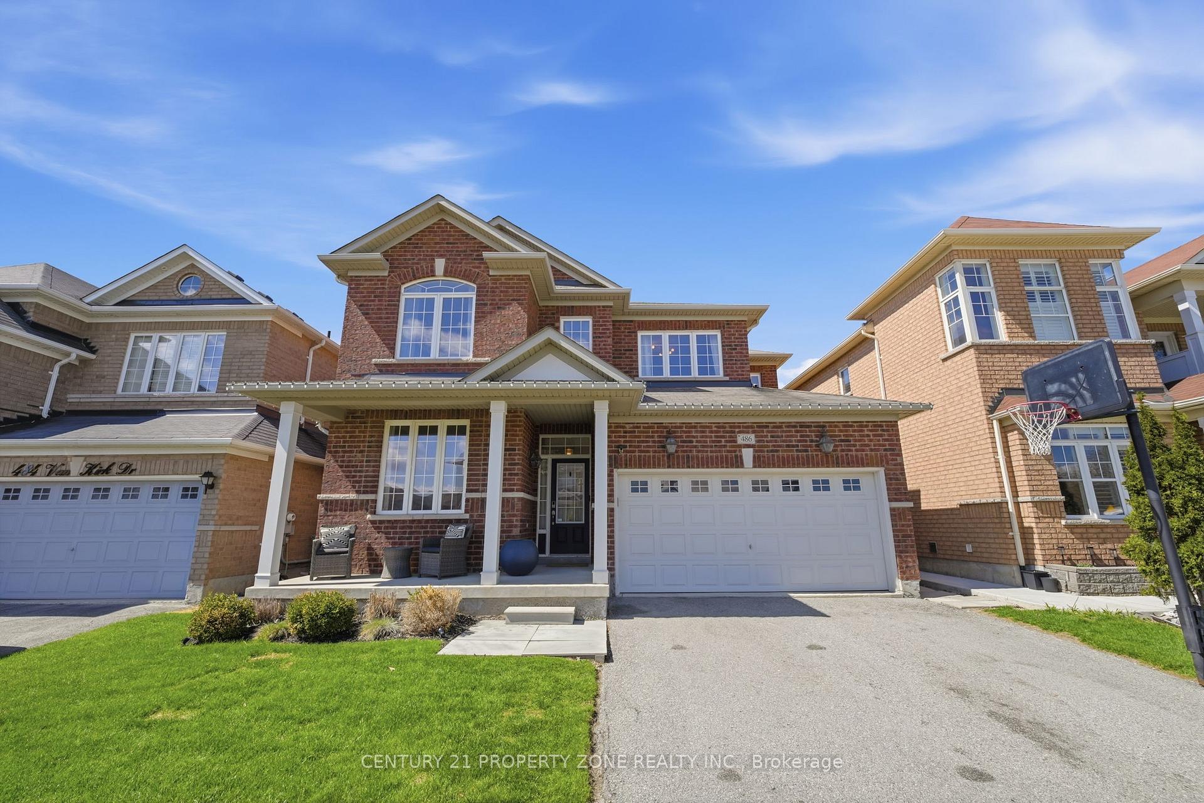
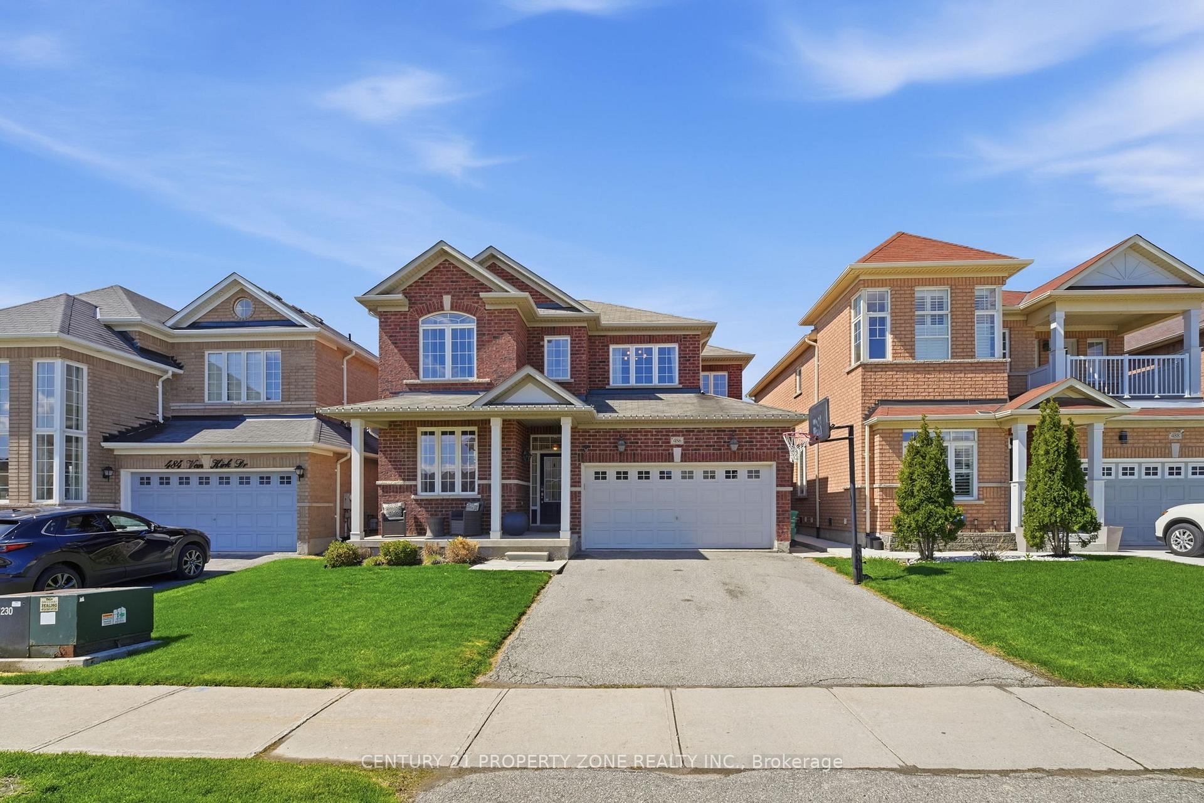
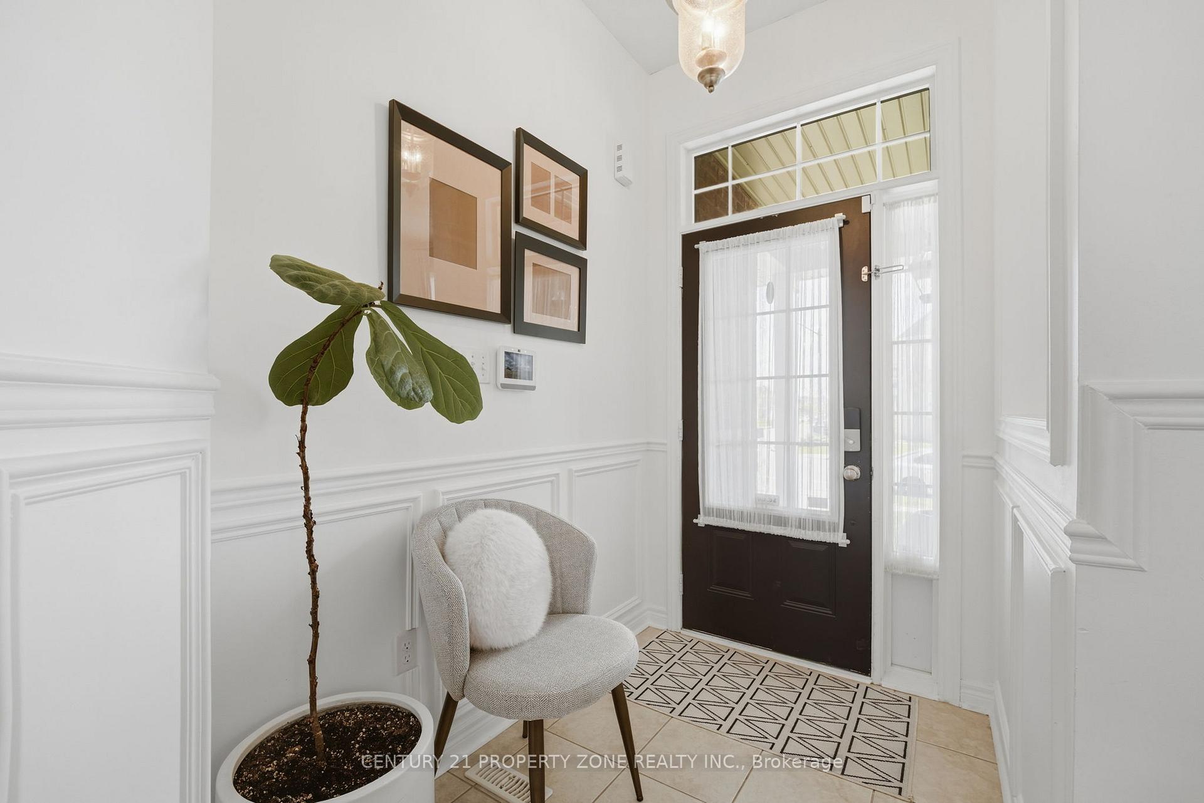
Welcome to 486 Vankirk Dr! A meticulously upgraded detached home set on a premium 41-ft, park-facing lot in one of Brampton's most desirable neighbourhoods. Showcasing exceptional craftsmanship and thoughtful upgrades throughout, this home offers the perfect blend of luxury, comfort, and functionality.The inviting interior features rich hardwood flooring throughout the main and upper levels, complemented by upgraded lighting fixtures that add elegance to every space. The chef-inspired kitchen is a true showstopper, boasting quartz countertops, upgraded cabinetry, an additional pantry, and premium Kitchen Aid appliances, including a dual-fuel gas range, refrigerator, and dishwasher. The warm and welcoming family room features a stunning custom-built wall unit, creating the perfect setting for everyday living and entertaining.The upper level offers four generously sized bedrooms and 2.5 bathrooms, with upgraded staircase pickets adding a sophisticated finishing touch. The beautifully landscaped backyard is a private outdoor retreat, complete with a covered deck featuring smart lighting, a manicured garden, a concrete pad ready for a shed, and a charming gazebo, all overlooking the peaceful park setting.The fully finished basement with a separate entrance offers excellent versatility, featuring two additional bedrooms and a full bathroom-ideal for extended family or added living space.Additional highlights include a double-car garage, desirable northeast exposure, convenient public transit at your doorstep, and easy access to top-rated schools, grocery stores, everyday amenities, and Highway 410.A rare opportunity to own a beautifully upgraded, park-facing home in an exceptional location. This is one you won't want to miss!
Additional information
- MLS® ID
- W14136384
Interior Features
- Bedrooms
- 6
- Bathrooms
- 4
- Fireplace
- Yes
- Cooling
- Yes
- Heating
- Yes
- Basement
- Yes
Other Property Details
- Taxes
- $7,048
- Tax Frequency
- Annually
- Garage
- Yes
Courtesy of Listed by , CENTURY 21 PROPERTY ZONE REALTY INC.,
Based on information from the Toronto Regional Real Estate Board. The information provided herein must only be used by consumers that have a bona fide interest in the purchase, sale, or lease of real estate and may not be used for any commercial purpose or any other purpose. Information is deemed reliable but is not guaranteed accurate.
©2026 Toronto Real Estate Board. All rights reserved.
Data last updated 2:32 PM UTC, 11/1/2026