4 Beds
2 Baths
C$817,500
518 Gilbert Street E, Whitby ON, L1N 1R7
Property typeResidential
Overview
Active
New
Listed Oct 22, 2026
Updated 3 days ago
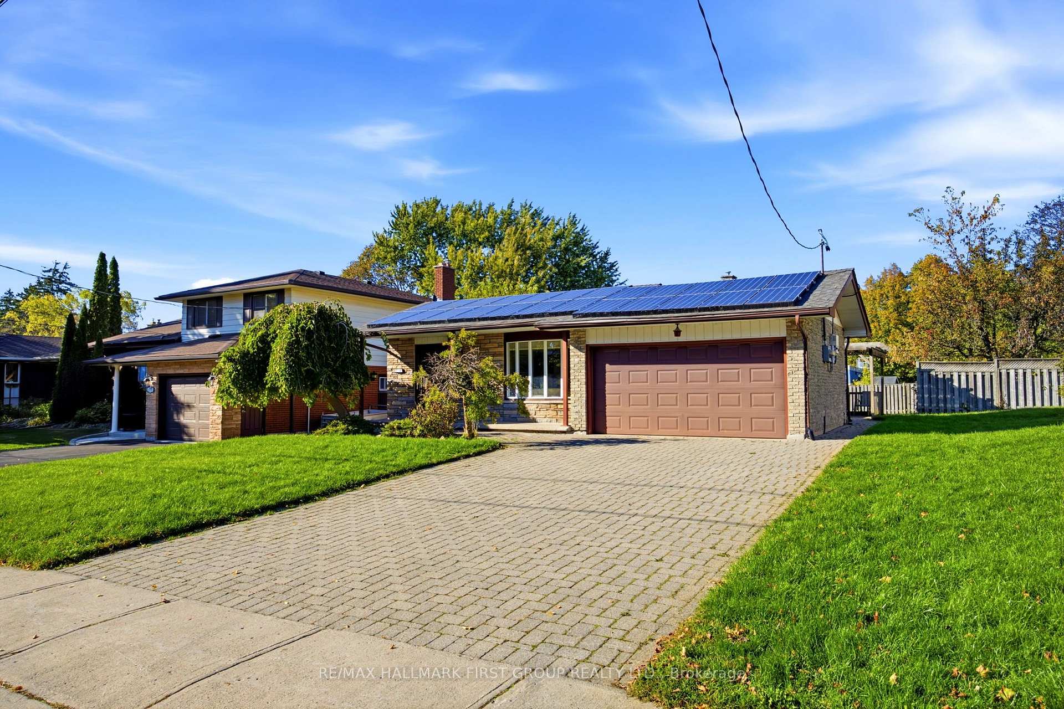
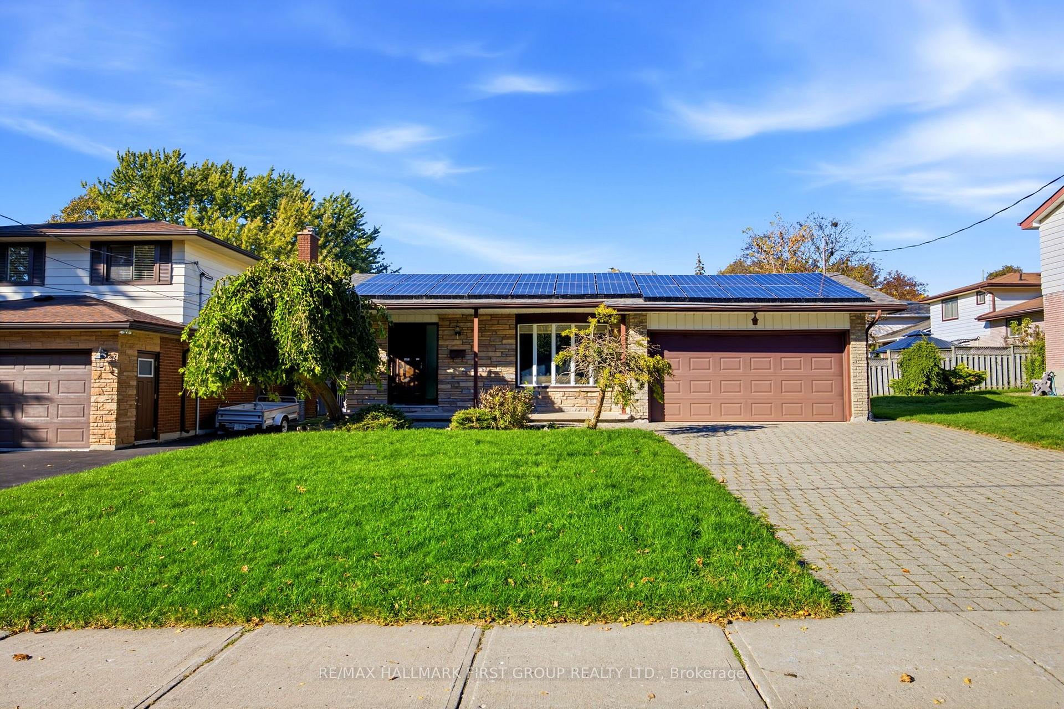
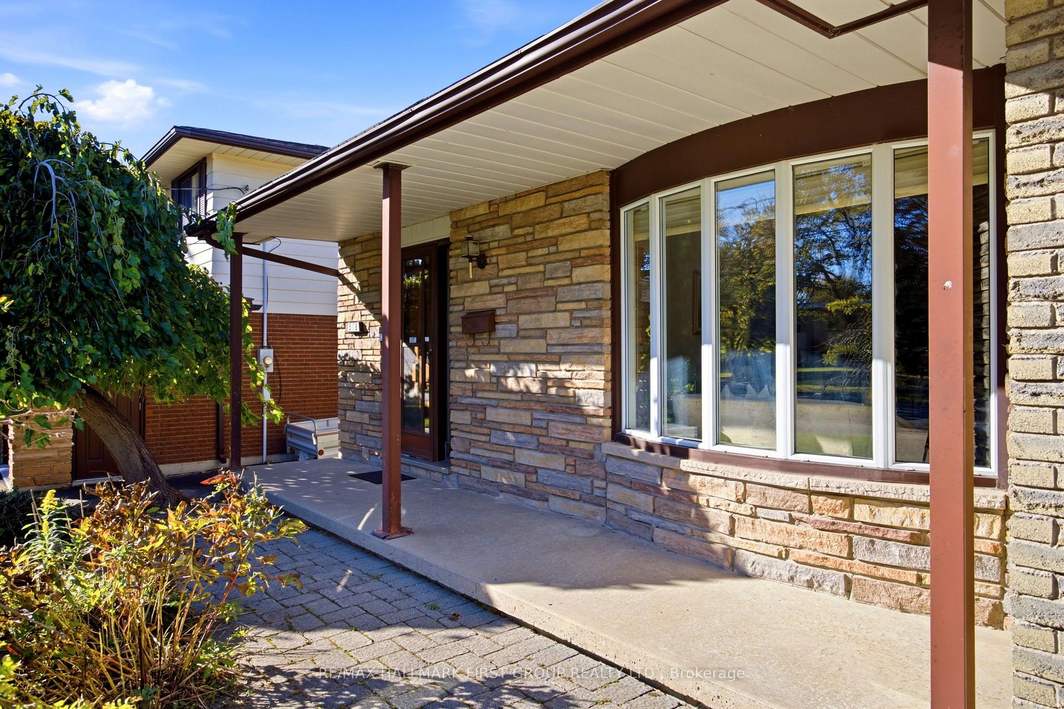
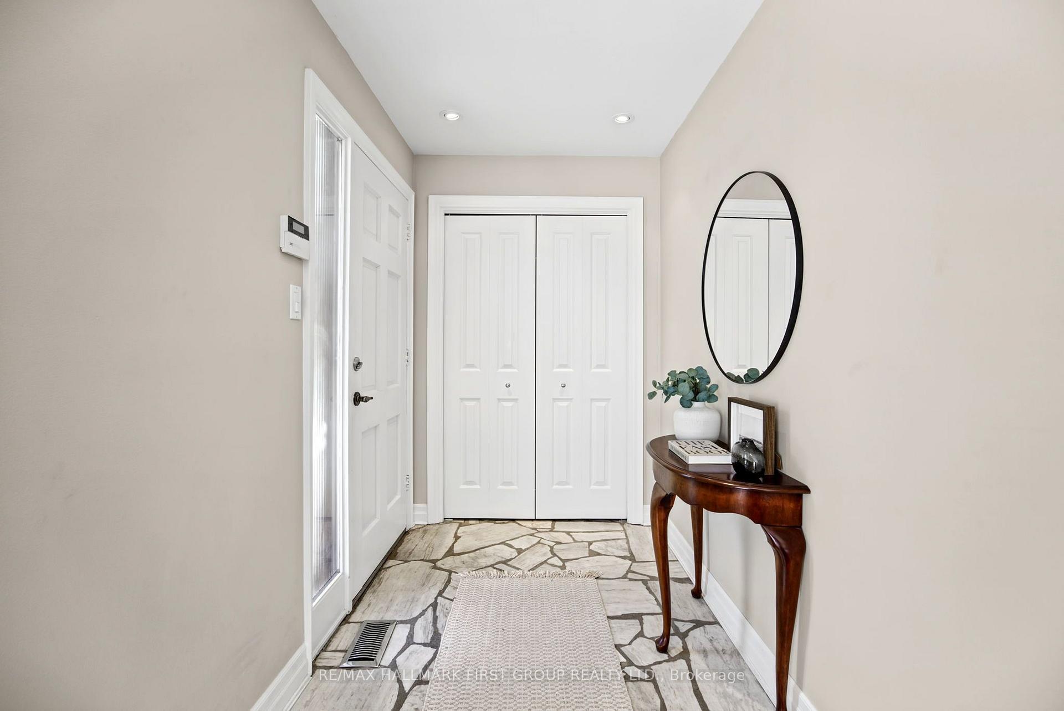
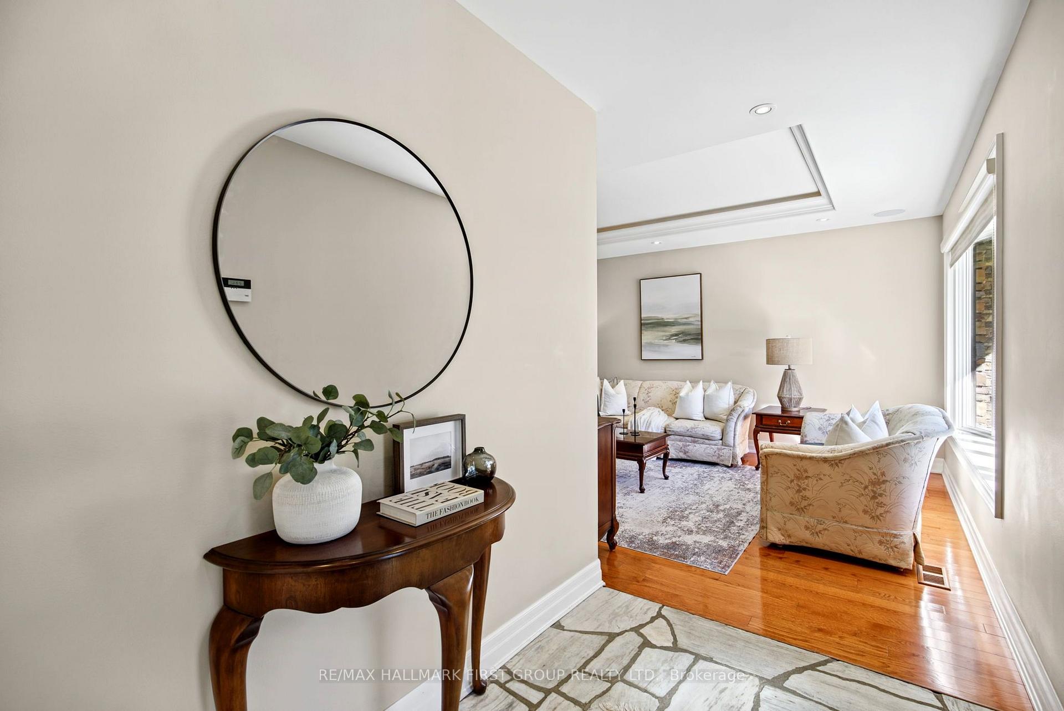
*This Home Has A Lot To Offer! *Detached 4-Level Backsplit On A 52 x 121.62 Foot Lot! *Double Car Garage! *Interlocking Brick Driveway! *Parking For 6 Cars Including The Double Garage! *Interlocking Brick Front & Side Walkway And Rear Patio! *Concrete Front Porch! *Separate Side Entrance With Convenient Access To Main Floor Kitchen And Basement Staircase! *Spacious Entry Foyer! *Hardwood Flooring Throughout Main And Upper Levels! *Hardwood Staircase To Upper Level! *Pot Lights Throughout The Home! *Built-In Ceiling Speakers! *Bright Living Room With Coffered Ceiling, Hidden Lighting, Pot Lights & Large Front Bow Window! *Open-Concept Dining Room With Coffered Ceiling, Hidden Lighting & Pot Lights! *Gorgeous Custom Renovated Kitchen With Upgraded Cabinets, Soft-Close Hardware And Pull-Out Garbage Cabinet, Granite Countertops, Travertine Tile Flooring, Marble Backsplash, Built-In Microwave, Gas Stove & Coffered Ceiling With Hidden Lighting! *Reverse Osmosis Water Filtration System! *3 Bedrooms On Upper Level! *Custom Renovated Upper Bathroom With Jacuzzi Tub And Granite Countertop Vanity! *Spacious Lower Level Family Room With Ceiling-Mounted Projector, Drop-Down Projection Screen & Cozy Gas Fireplace! *Office Off The Family Room That Has Potential For A Kitchen! *Additional Lower Level Bedroom And 3-Piece Bathroom! *Large Finished Basement Rec Room And Laundry Room! *With The Separate Side Entrance, There Is Potential For An In-Law Suite! *New Furnace And Central Air Conditioner In 2025! *6 Appliances Included! *Inground Sprinkler System! *Quiet, Family-Friendly Residential Street! *Close To Historic Downtown Whitby And The Four Corners! *Approximately 5 Minutes To Highway 401! *Conveniently Located Close To Schools, Parks, Shopping, Restaurants And Everyday Amenities! *Shows Well!
Additional information
- MLS® ID
- E14106484
Interior Features
- Bedrooms
- 4
- Bathrooms
- 2
- Fireplace
- Yes
- Cooling
- Yes
- Heating
- Yes
- Basement
- Yes
Other Property Details
- Taxes
- $6,484
- Tax Frequency
- Annually
- Garage
- Yes
Courtesy of Listed by , RE/MAX HALLMARK FIRST GROUP REALTY LTD.,
Based on information from the Toronto Regional Real Estate Board. The information provided herein must only be used by consumers that have a bona fide interest in the purchase, sale, or lease of real estate and may not be used for any commercial purpose or any other purpose. Information is deemed reliable but is not guaranteed accurate.
©2026 Toronto Real Estate Board. All rights reserved.
Data last updated 4:18 AM UTC, 10/31/2026