7 Beds
3 Baths
C$1,395,000
18163 St Laurent Boulevard, South Glengarry ON, K6H 7N6
Property typeResidential
Overview
Active
New
Listed Oct 23, 2026
Updated 2 weeks ago
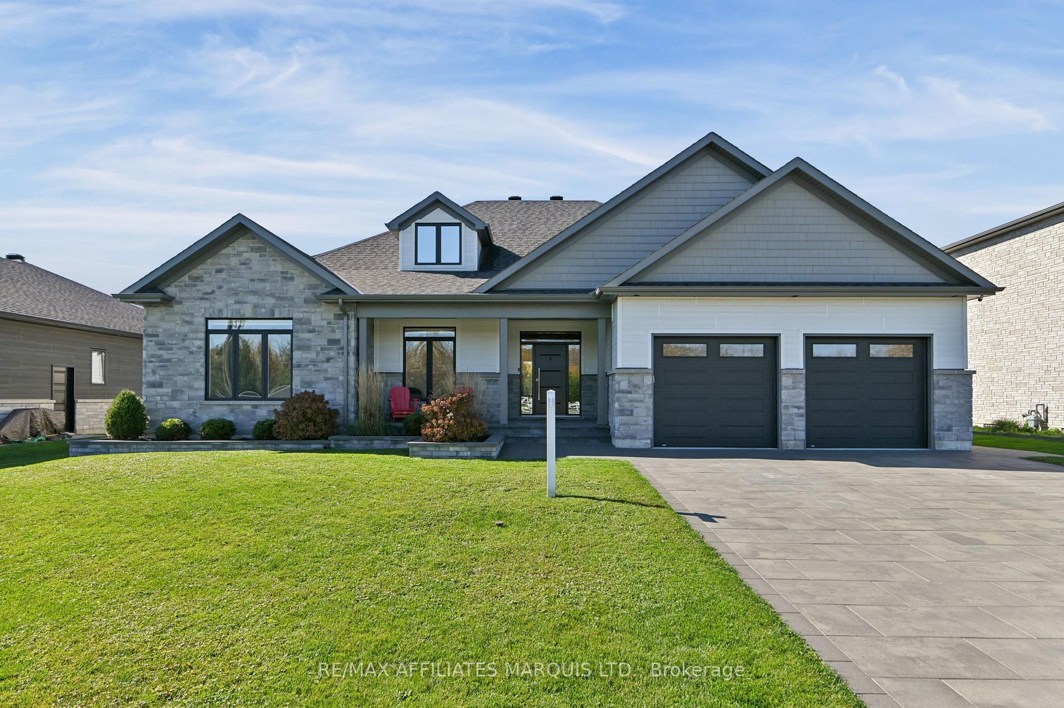
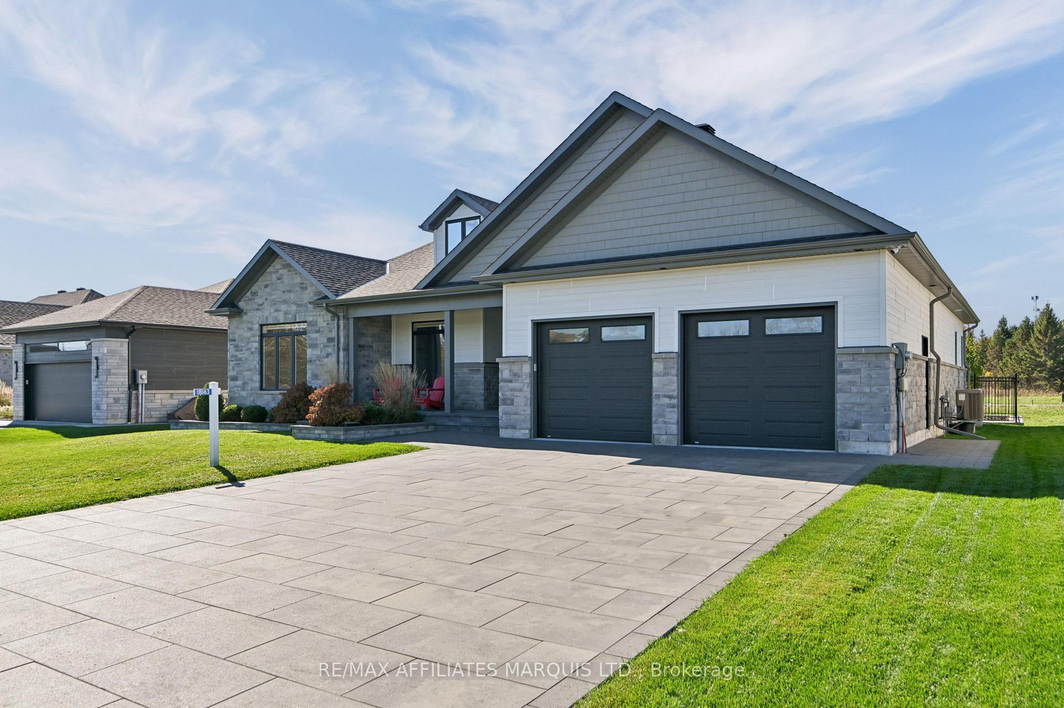
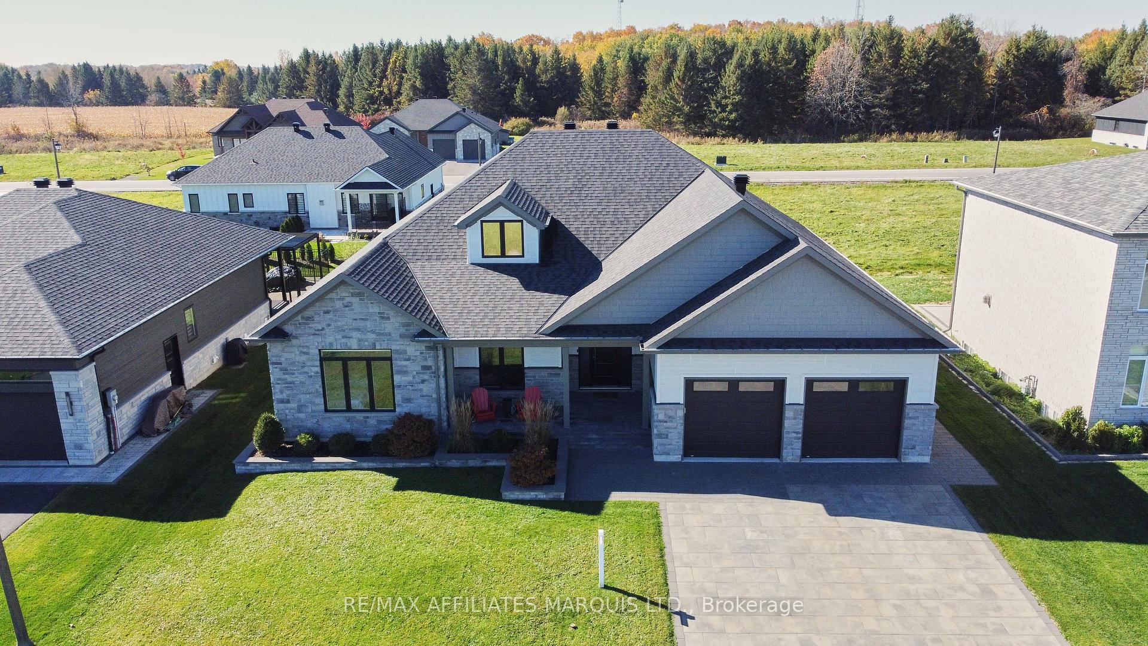
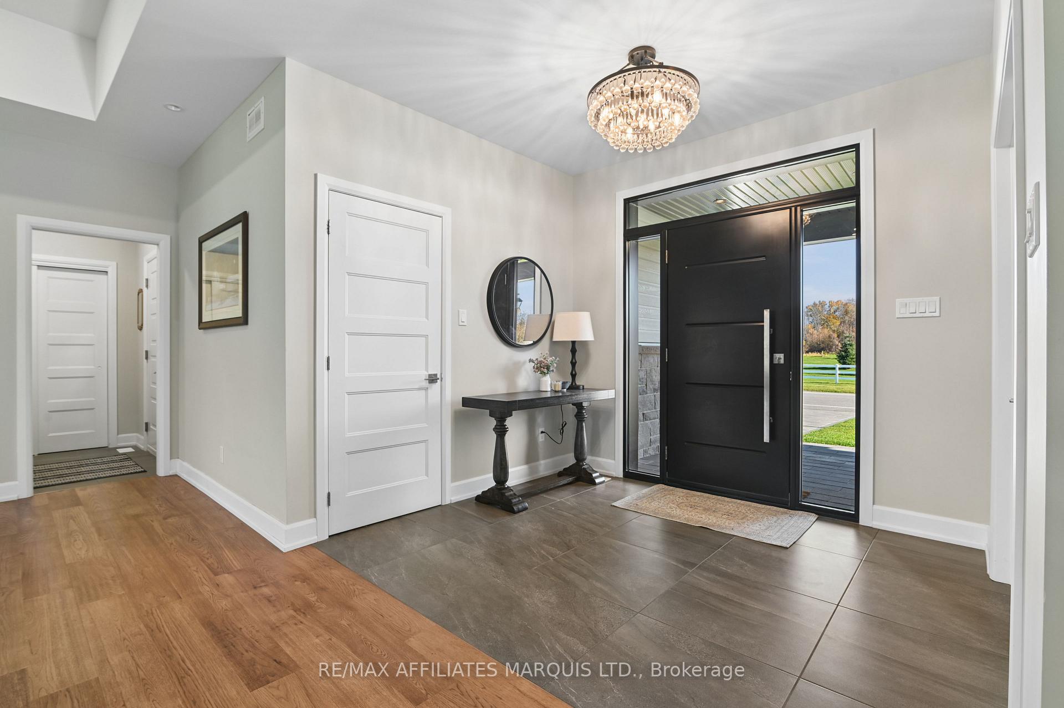
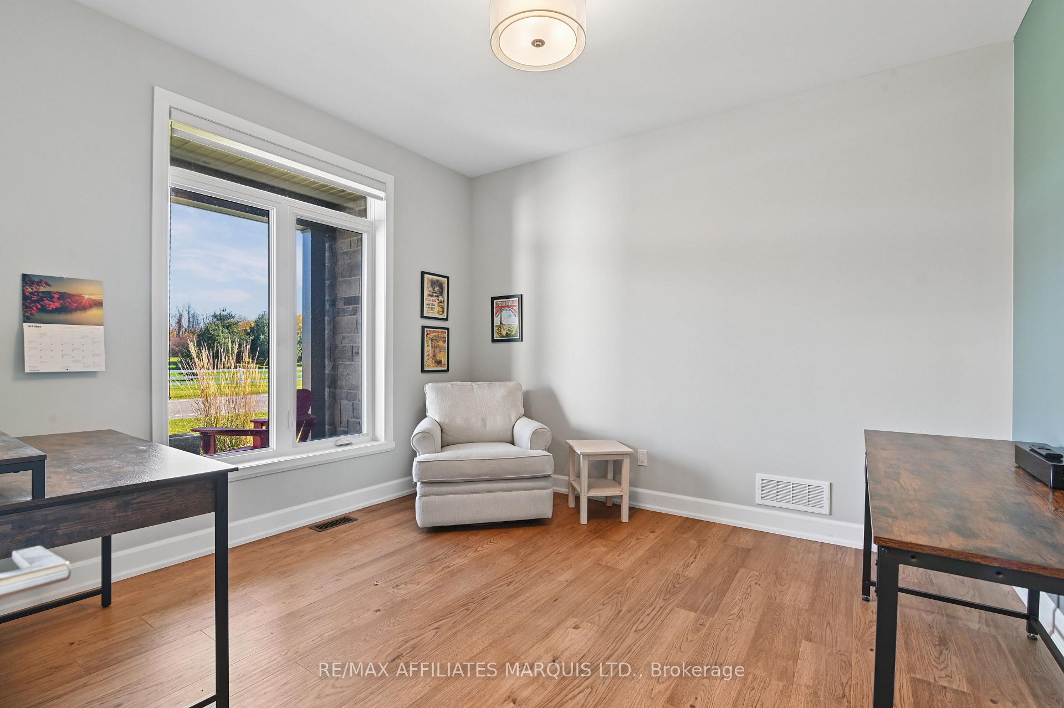
Discover this exceptional Grant Marion-built residence in sought-after Place St. Laurent, offering 2,323 sq. ft. of beautifully designed living space where elegance, comfort, and privacy come together. Expansive windows fill the open-concept interior in natural light, while the spacious living room, anchored by a stunning gas fireplace, creates a warm and inviting atmosphere. The beautifully appointed kitchen features a generous island with built-in sink, extensive custom cabinetry, and abundant counter space, complemented by an impressive butler's pantry. The adjoining dining room flows seamlessly to the outdoor living area, perfect for effortless entertaining. The spacious primary suite offers a private retreat with a luxurious ensuite and direct access to the covered patio and hot tub. Convenient main-floor laundry adds everyday ease, as does the two additional main floor bedrooms and family bathroom. The expansive finished lower level offers exceptional versatility with four additional bedrooms, a generous recreation room, wet bar with bar fridge, and abundant storage, ideal for family gatherings and welcoming guests. Outdoors, discover a beautifully landscaped backyard oasis featuring lush gardens, mature greenery, and inviting spaces designed for relaxation and entertaining. Gather around the firepit beneath the stars, enjoy alfresco dining on the covered patio with dedicated BBQ area, or unwind in the private hot tub year-round. With no neighbours directly across the street, the property enjoys an added sense of openness. A double-car garage provides ample parking and storage. Ideally located minutes from the St. Lawrence River, golf courses, marinas, scenic trails, and excellent restaurants, with Cornwall nearby and Ottawa and Montreal within reach. Blending refined living, exceptional entertaining spaces, and natural beauty, this remarkable property offers more than a home-it's an extraordinary lifestyle and a place to create lasting memories.
Additional information
- MLS® ID
- X14109474
Interior Features
- Bedrooms
- 7
- Bathrooms
- 3
- Fireplace
- Yes
- Cooling
- Yes
- Heating
- Yes
- Basement
- Yes
Other Property Details
- Taxes
- $7,592
- Tax Frequency
- Annually
- Garage
- Yes
Courtesy of Listed by , RE/MAX AFFILIATES MARQUIS LTD.,
Based on information from the Toronto Regional Real Estate Board. The information provided herein must only be used by consumers that have a bona fide interest in the purchase, sale, or lease of real estate and may not be used for any commercial purpose or any other purpose. Information is deemed reliable but is not guaranteed accurate.
©2026 Toronto Real Estate Board. All rights reserved.
Data last updated 4:43 AM UTC, 10/24/2026