5 Beds
3 Baths
C$1,188,000
454 Alper Street, Richmond Hill ON, L4C 2Z6
Property typeResidential
Overview
Active
New
Listed Oct 25, 2026
Updated 4 days ago
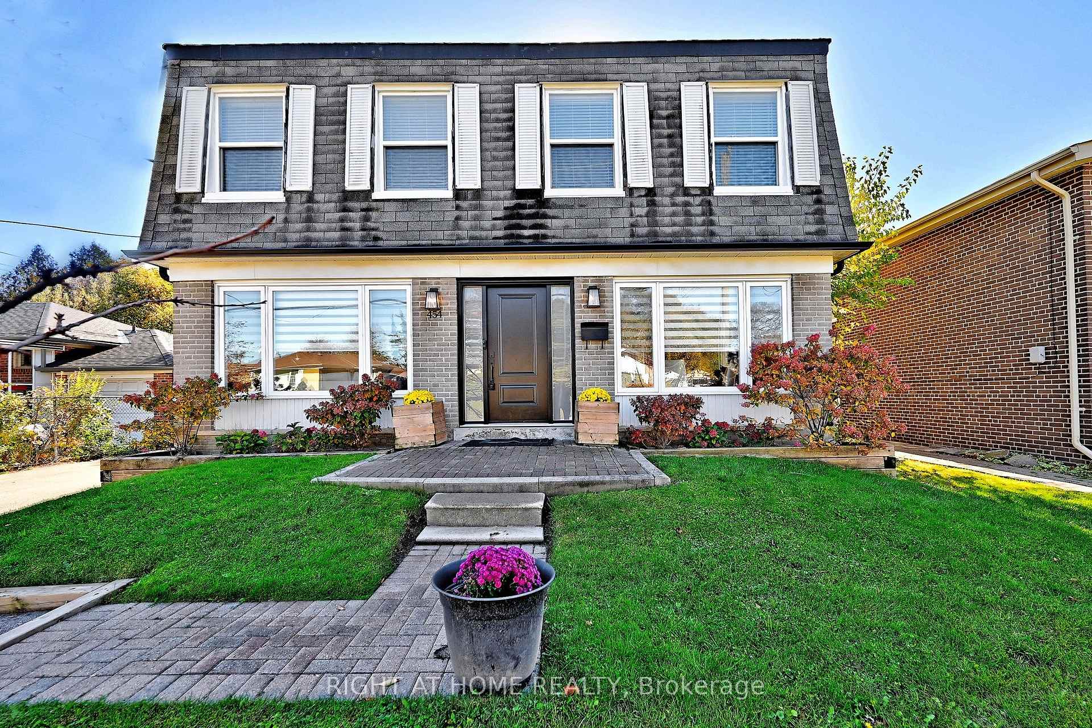
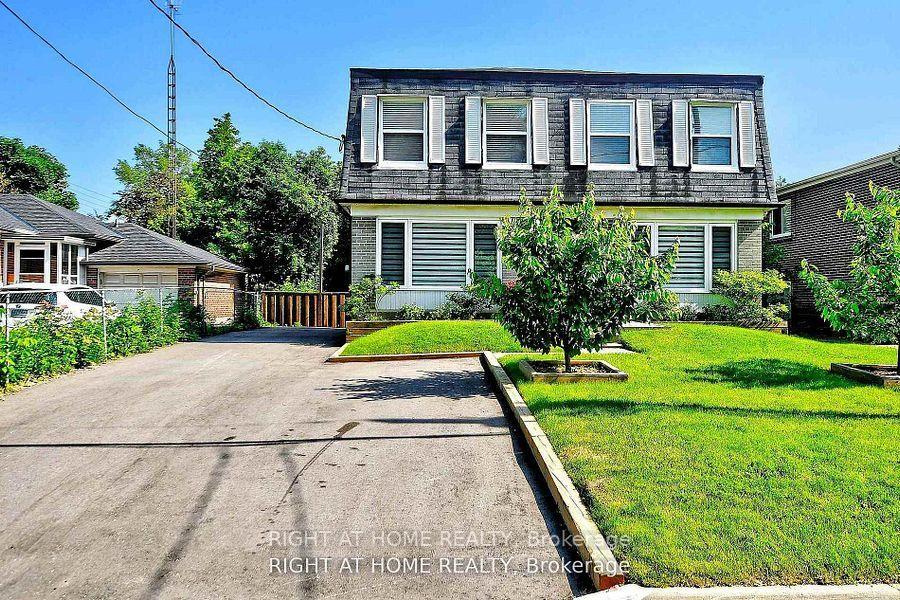
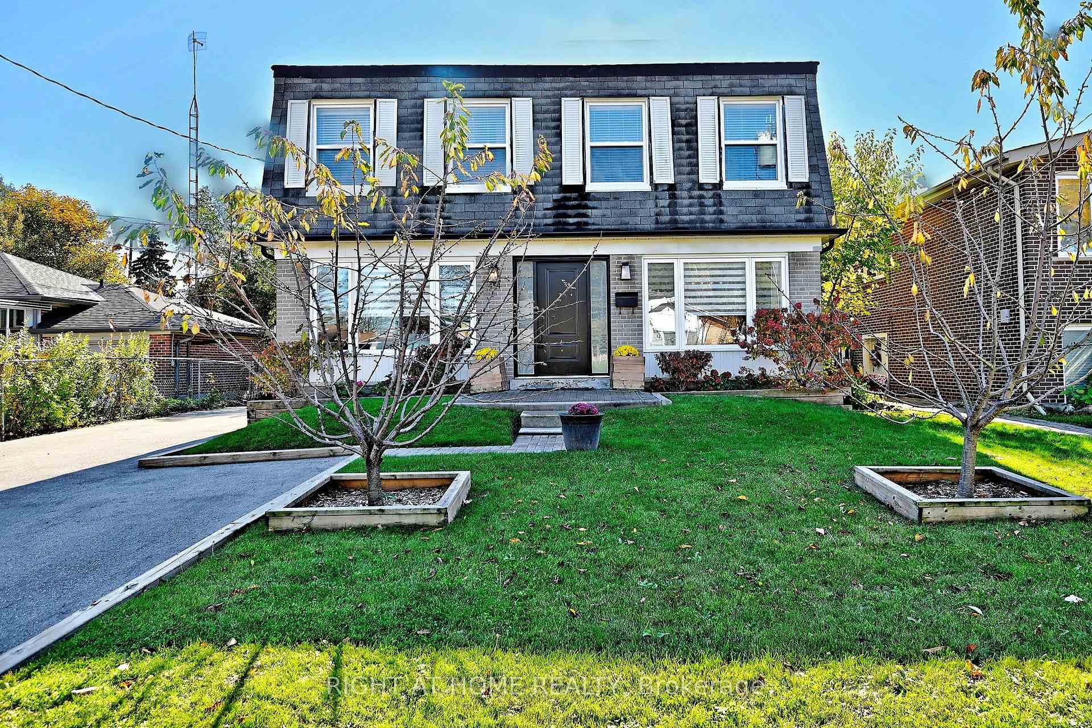
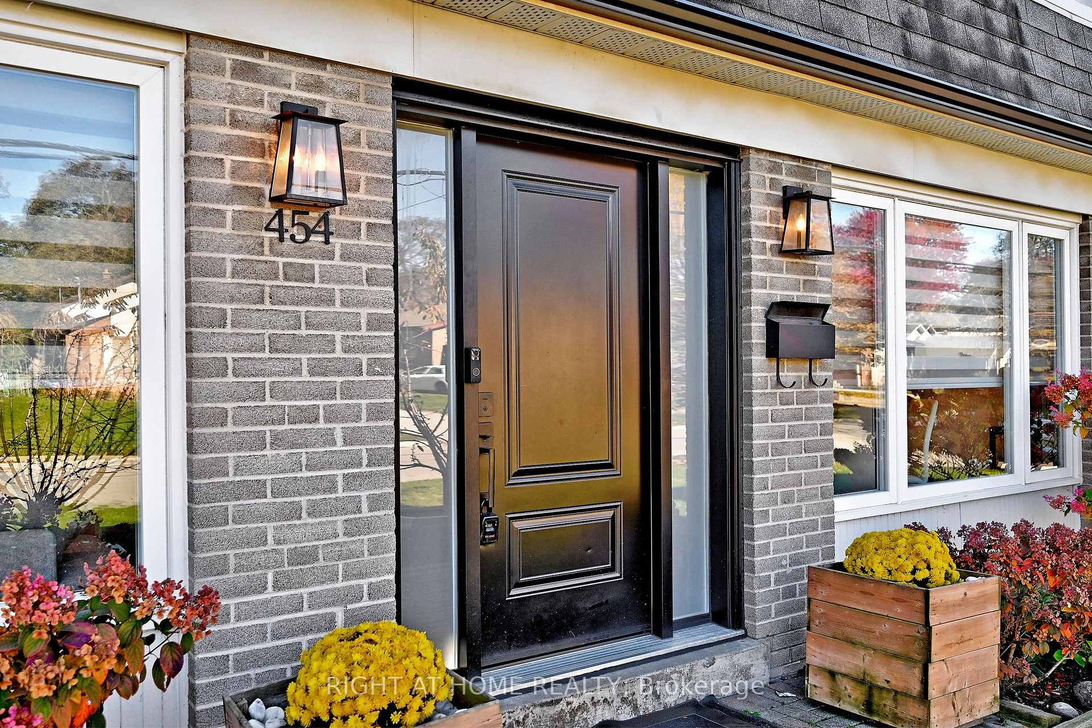
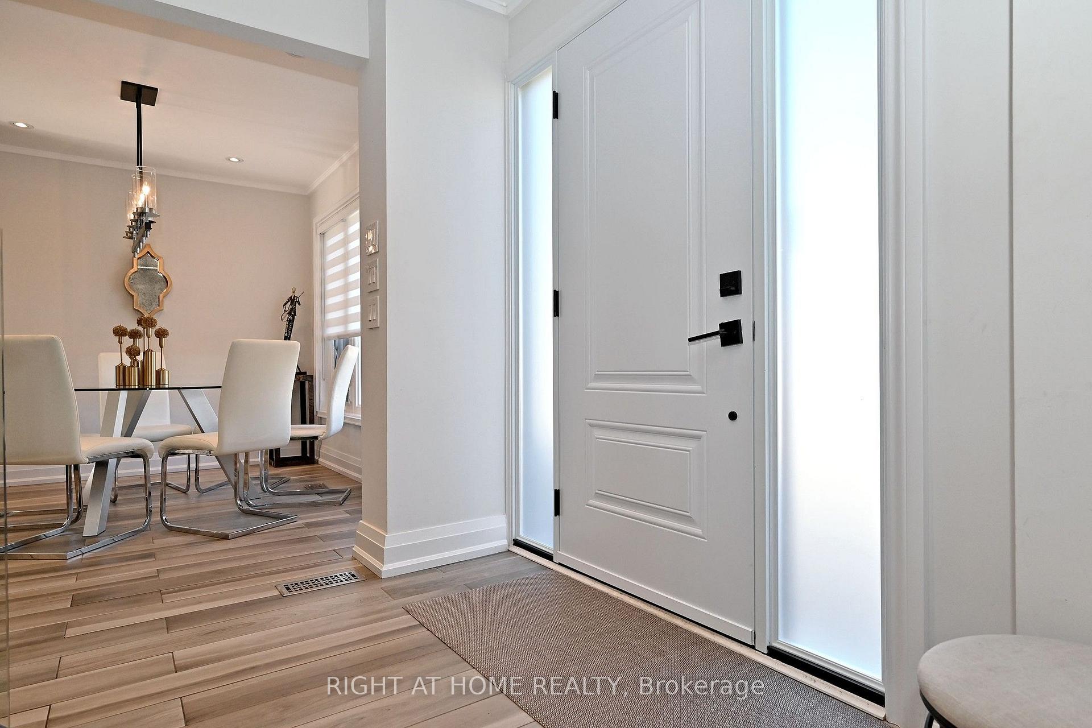
Elegant,Upgraded ,& uniquely Designed Open -Concept 2- Story Detached Home Featuring 4 +1 Bedrms & 3 Bathrms ,Thoughtfully Improved Throughout, With Recent Updates Including A New Roof ,Fresh Paint , New Entrance Door, Pot Lights, Extended Driveway W 4 Car prkg & No Sidewalk .Modern Coustom Kitchen With W S/S Gas Range, S/S Appls , Glass Backsplash ,Quartz Counter Top & Center Island . Additional features include a Beautifuly Designed Under Stairs Green Space, Glass Railings, Newer 2ND Flr Laminate Flooring, Wall to Wall B/I Clsts. The 3 years Old Fin Bsmt Apt offers a Sep Entrance & Insulated Walls To Prevent It From Losing Heat, Level Flooring, Lrg Kit W Quartz Countertop, S/S Appls, Pot Lights, 3- Pc Bath & Bedrm W Lrg Closet - Ideal For Rental Income Or Extended Family .Enjoy A Lrg Private Backyard W Pond & Large Custom -Built Shed Conveniently Located Near Top-Ranking Schools, Shopping & Hwy . Walk to Bayview & Elgin Mills.
Additional information
- MLS® ID
- N14115318
Interior Features
- Bedrooms
- 5
- Bathrooms
- 3
- Cooling
- Yes
- Heating
- Yes
- Basement
- Yes
Other Property Details
- Taxes
- $5,200
- Tax Frequency
- Annually
Courtesy of Listed by , RIGHT AT HOME REALTY,
Based on information from the Toronto Regional Real Estate Board. The information provided herein must only be used by consumers that have a bona fide interest in the purchase, sale, or lease of real estate and may not be used for any commercial purpose or any other purpose. Information is deemed reliable but is not guaranteed accurate.
©2026 Toronto Real Estate Board. All rights reserved.
Data last updated 3:39 AM UTC, 10/28/2026