5 Beds
4 Baths
C$1,289,900
10 Magani Avenue, Bradford West Gwillimbury ON, L3Z 2S9
Property typeResidential
Overview
Active
New
Listed Oct 30, 2026
Updated 2h ago
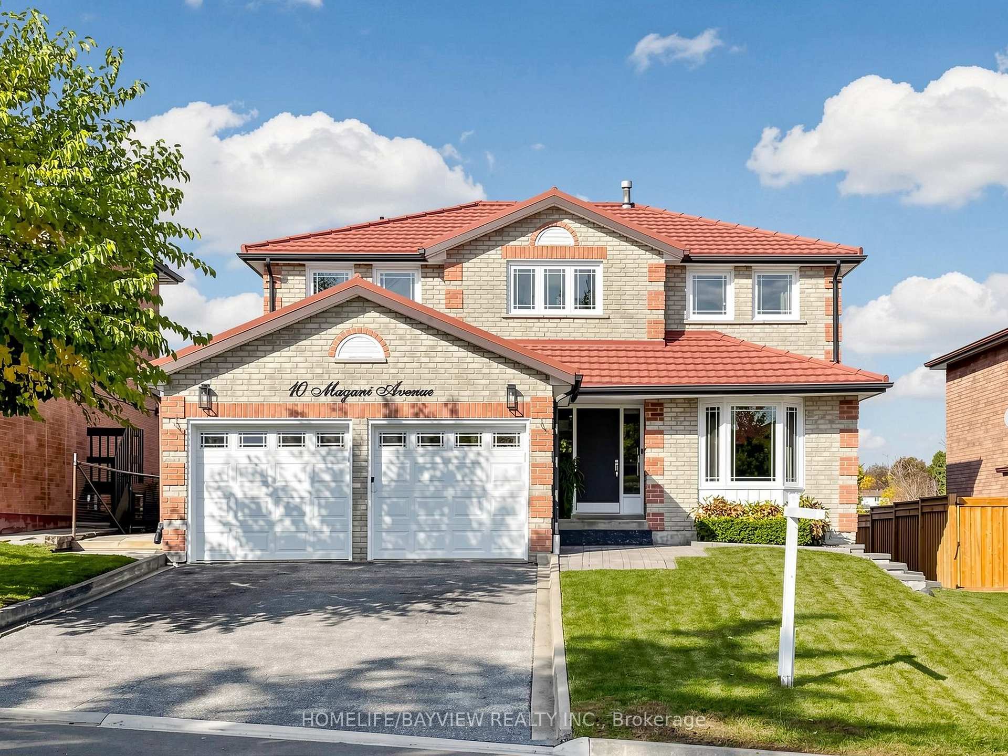
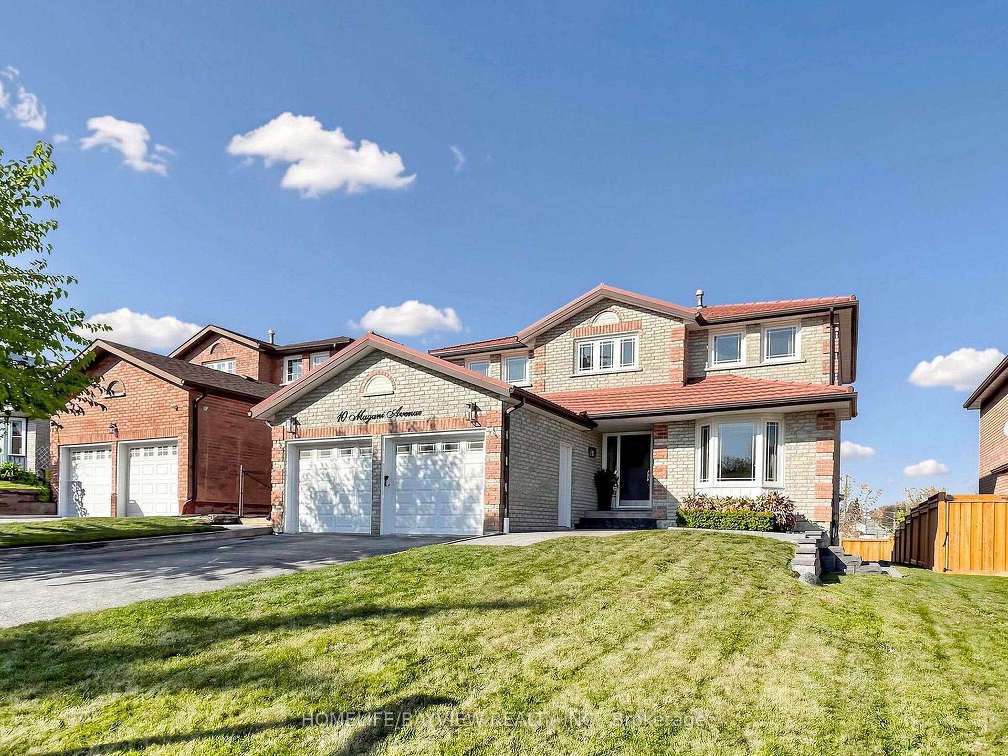
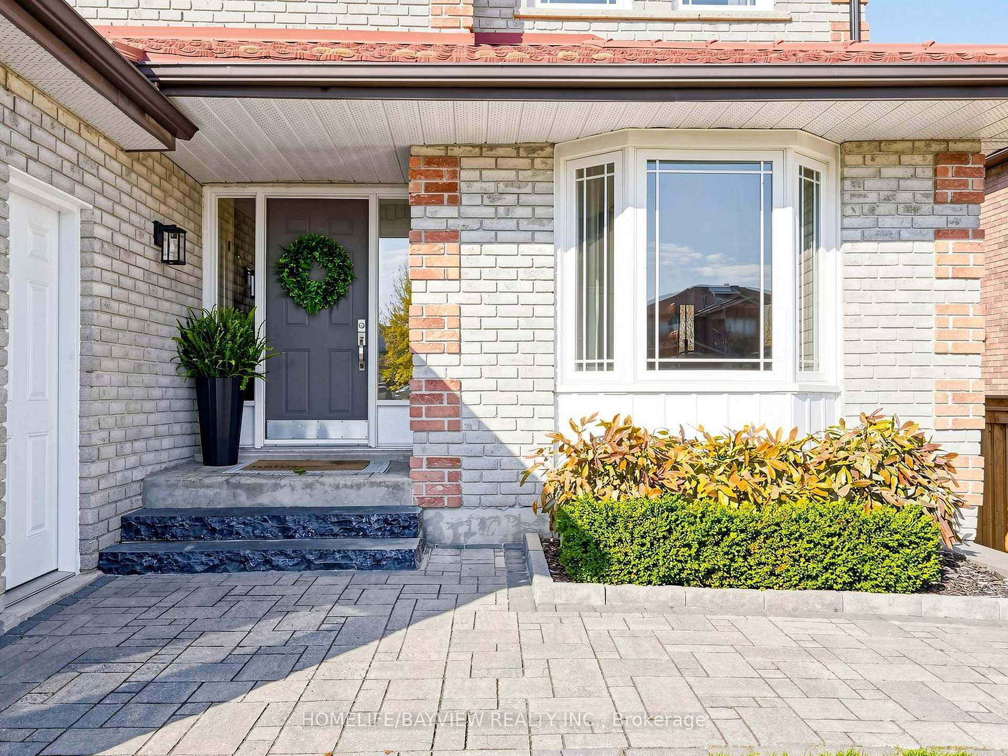
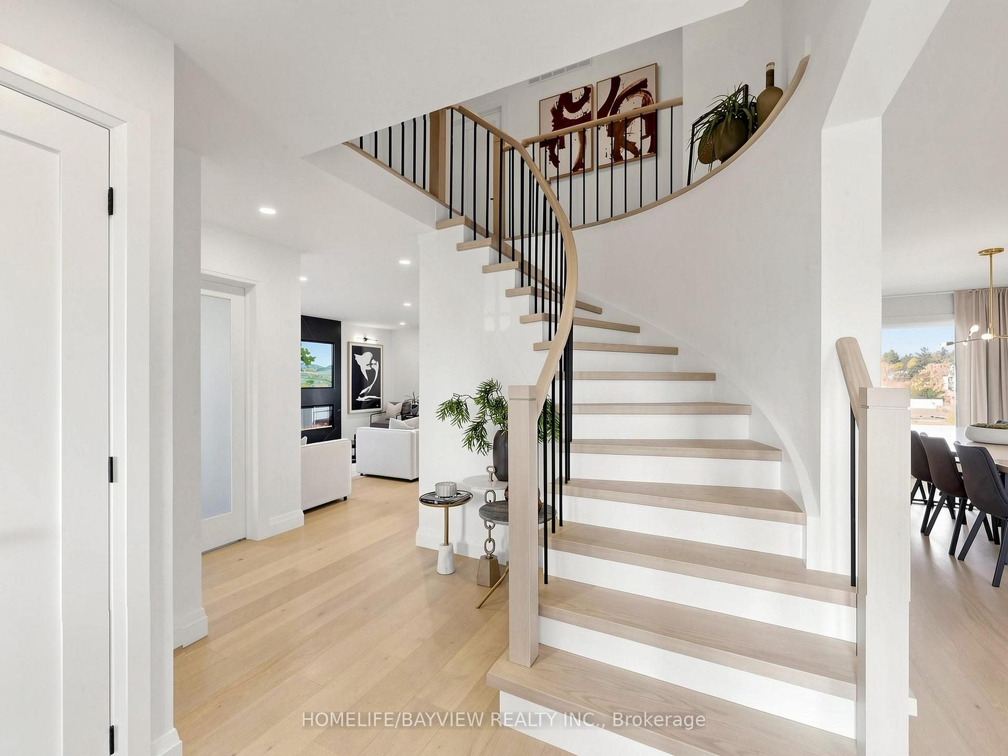
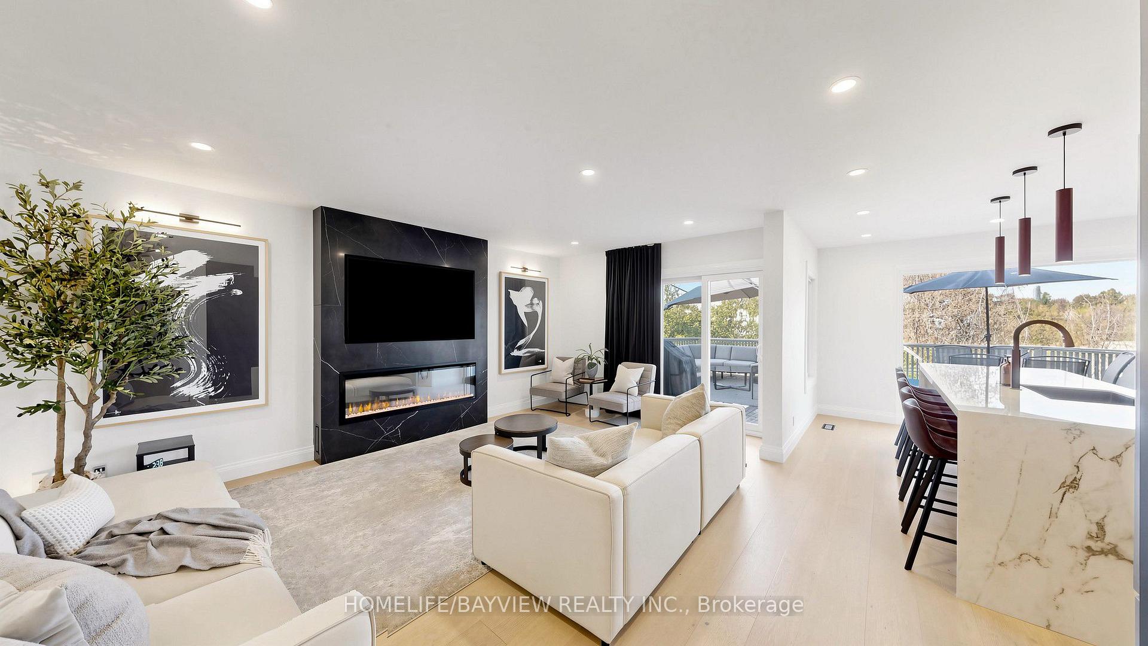
A REMARKABLE MASTERPIECE!!! Welcome to 10 Magani Avenue, where exceptional craftsmanship, modern elegance, and everyday comfort come together to create a truly remarkable family home. Extensively renovated from top to bottom, this impressive 4+1 bedroom residence offers over 3,000sq.ft. of finished living space, with hundreds of thousands invested in quality upgrades, custom finishes, and meticulous attention to detail throughout. Step inside to discover new flooring, freshly painted interiors, spacious rooms, and beautifully renovated bathrooms. The stunning custom kitchen features contemporary cabinetry, convenient pullout storage, and modern appliances, blending style with everyday functionality. The inviting family room showcases custom built porcelain surround fireplace, and integrated TV, creating the perfect setting for relaxing evenings and entertaining. The elegant dining room features a custom built-in with shelving, integrated lighting & printed quartz countertop/backsplash adding a distinctive designer touch. The fully renovated lower level extends the living space with a second kitchen, family room, additional bedroom, office, playroom, and walkout to the backyard. Ideal for extended family, entertaining, or working from home, this versatile space offers endless possibilities to suit your lifestyle. An existing metal roof adds lasting appeal, while the extensive renovations allow you to enjoy a beautifully updated, move-in-ready home without the time and expense of major improvements. Ideally situated within walking distance of schools, shops, and public transit, and close to parks, dining, and everyday amenities. This exceptional property offers the perfect balance of style, space, and convenience. Simply move in and enjoy - Your next chapter begins here!
Additional information
- MLS® ID
- N14130856
Interior Features
- Bedrooms
- 5
- Bathrooms
- 4
- Fireplace
- Yes
- Cooling
- Yes
- Heating
- Yes
- Basement
- Yes
Other Property Details
- Taxes
- $5,141
- Tax Frequency
- Annually
- Garage
- Yes
Courtesy of Listed by , HOMELIFE/BAYVIEW REALTY INC.,
Based on information from the Toronto Regional Real Estate Board. The information provided herein must only be used by consumers that have a bona fide interest in the purchase, sale, or lease of real estate and may not be used for any commercial purpose or any other purpose. Information is deemed reliable but is not guaranteed accurate.
©2026 Toronto Real Estate Board. All rights reserved.
Data last updated 2:56 PM UTC, 11/2/2026