3 Beds
3 Baths
C$749,000
37 Stych Street, New Tecumseth ON, L0G 1W0
Property typeResidential
Overview
Active
New
Listed Oct 28, 2026
Updated 2 days ago
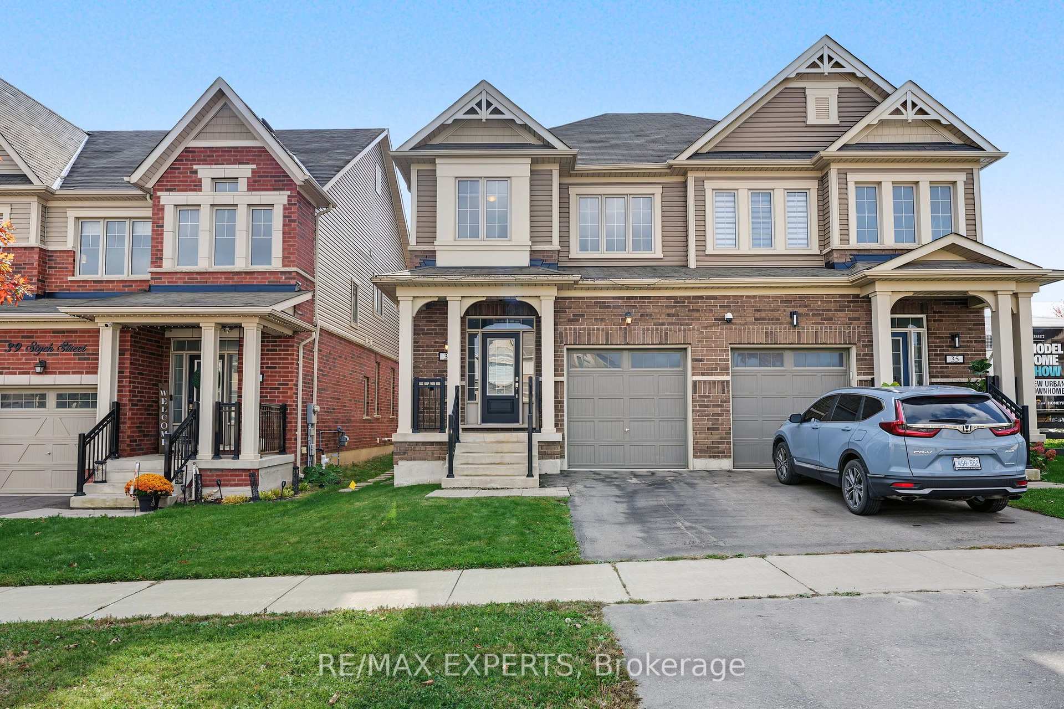
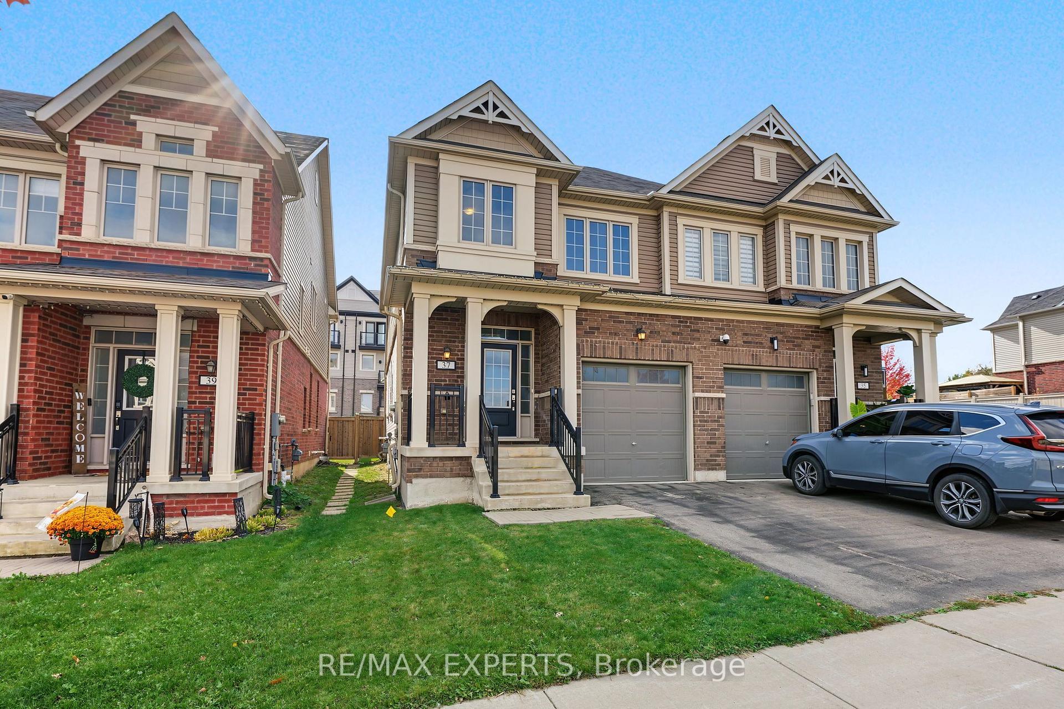
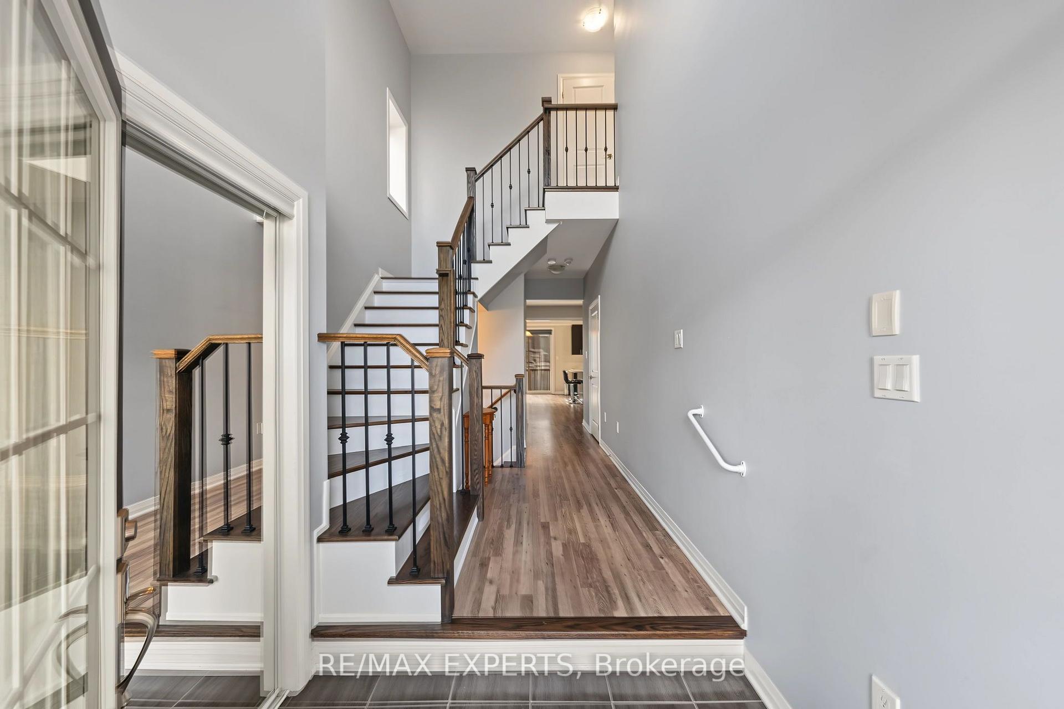
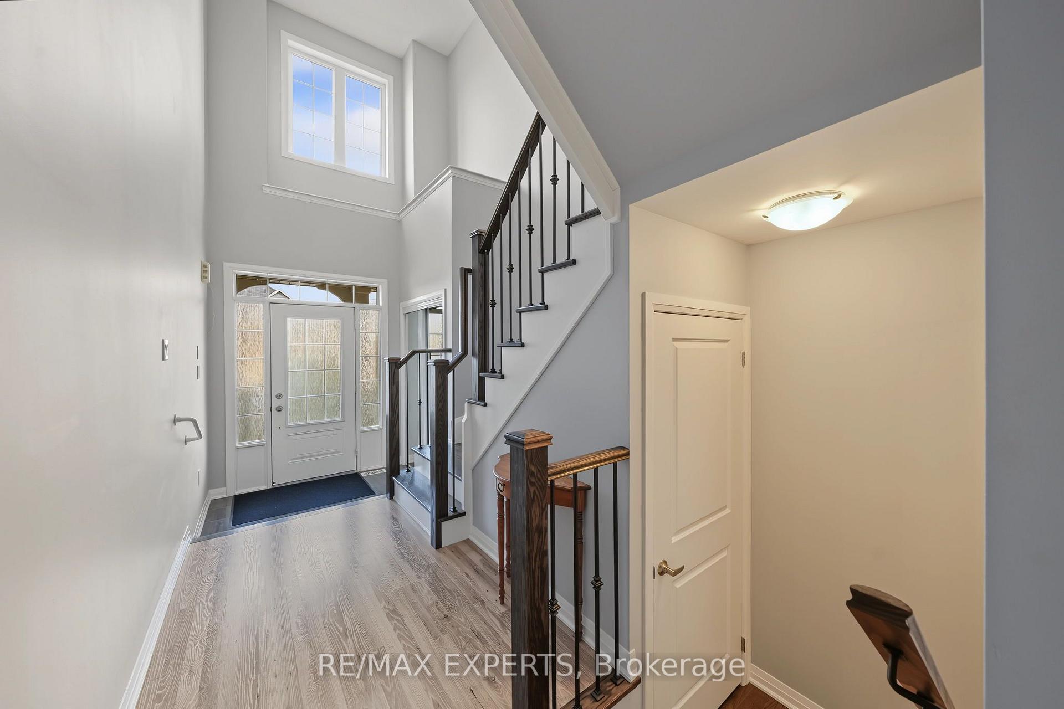
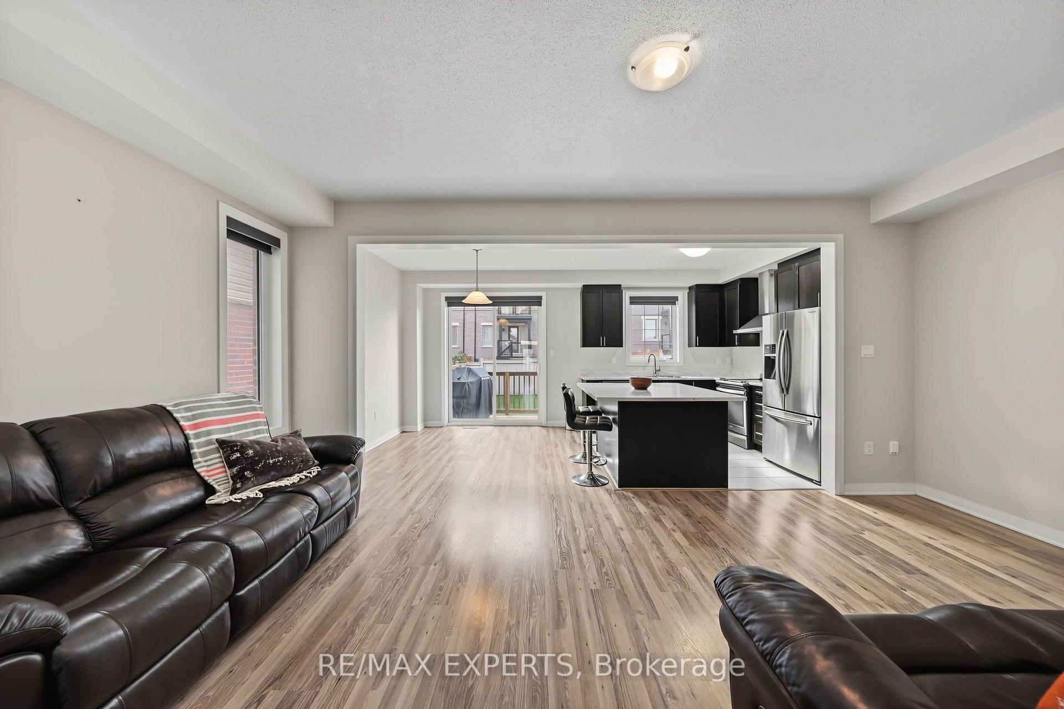
Welcome to 37 Stych St, a quality built 3 bedroom, 3 bathroom semi detached home offering approximately 1,600 sq ft of living space in a well established family subdivision in the south end of growing Tottenham. The home makes a strong first impression with an open 2 storey foyer and a hardwood staircase with iron pickets.The bright, open concept main floor features 9 ft ceilings and a layout designed for both everyday living and entertaining. A large centre island anchors the kitchen and provides plenty of space for family dinners and gatherings. A large sliding door opens to a spacious, south facing, fully fenced rear yard that enjoys sunlight throughout the day.Upstairs, three sun filled bedrooms include a generous primary suite with a walk in closet and an ensuite featuring a frameless glass shower.The unfinished basement offers a blank canvas, ready to be designed to suit the next owner's needs.The surrounding neighbourhood is ideal for an active, outdoor lifestyle, with a new elementary school opening soon close by and an expansive park offering a wide range of outdoor recreation just minutes away. Commuters will appreciate the easy access to the GTA.A solid, well built home in a family focused community, perfect for first time buyers and young families getting their start.
Additional information
- MLS® ID
- N14125864
Interior Features
- Bedrooms
- 3
- Bathrooms
- 3
- Cooling
- Yes
- Heating
- Yes
- Basement
- Yes
Other Property Details
- Taxes
- $4,072
- Tax Frequency
- Annually
- Garage
- Yes
Courtesy of Listed by , RE/MAX EXPERTS,
Based on information from the Toronto Regional Real Estate Board. The information provided herein must only be used by consumers that have a bona fide interest in the purchase, sale, or lease of real estate and may not be used for any commercial purpose or any other purpose. Information is deemed reliable but is not guaranteed accurate.
©2026 Toronto Real Estate Board. All rights reserved.
Data last updated 4:18 AM UTC, 10/31/2026