3 Beds
2 Baths
C$475,000
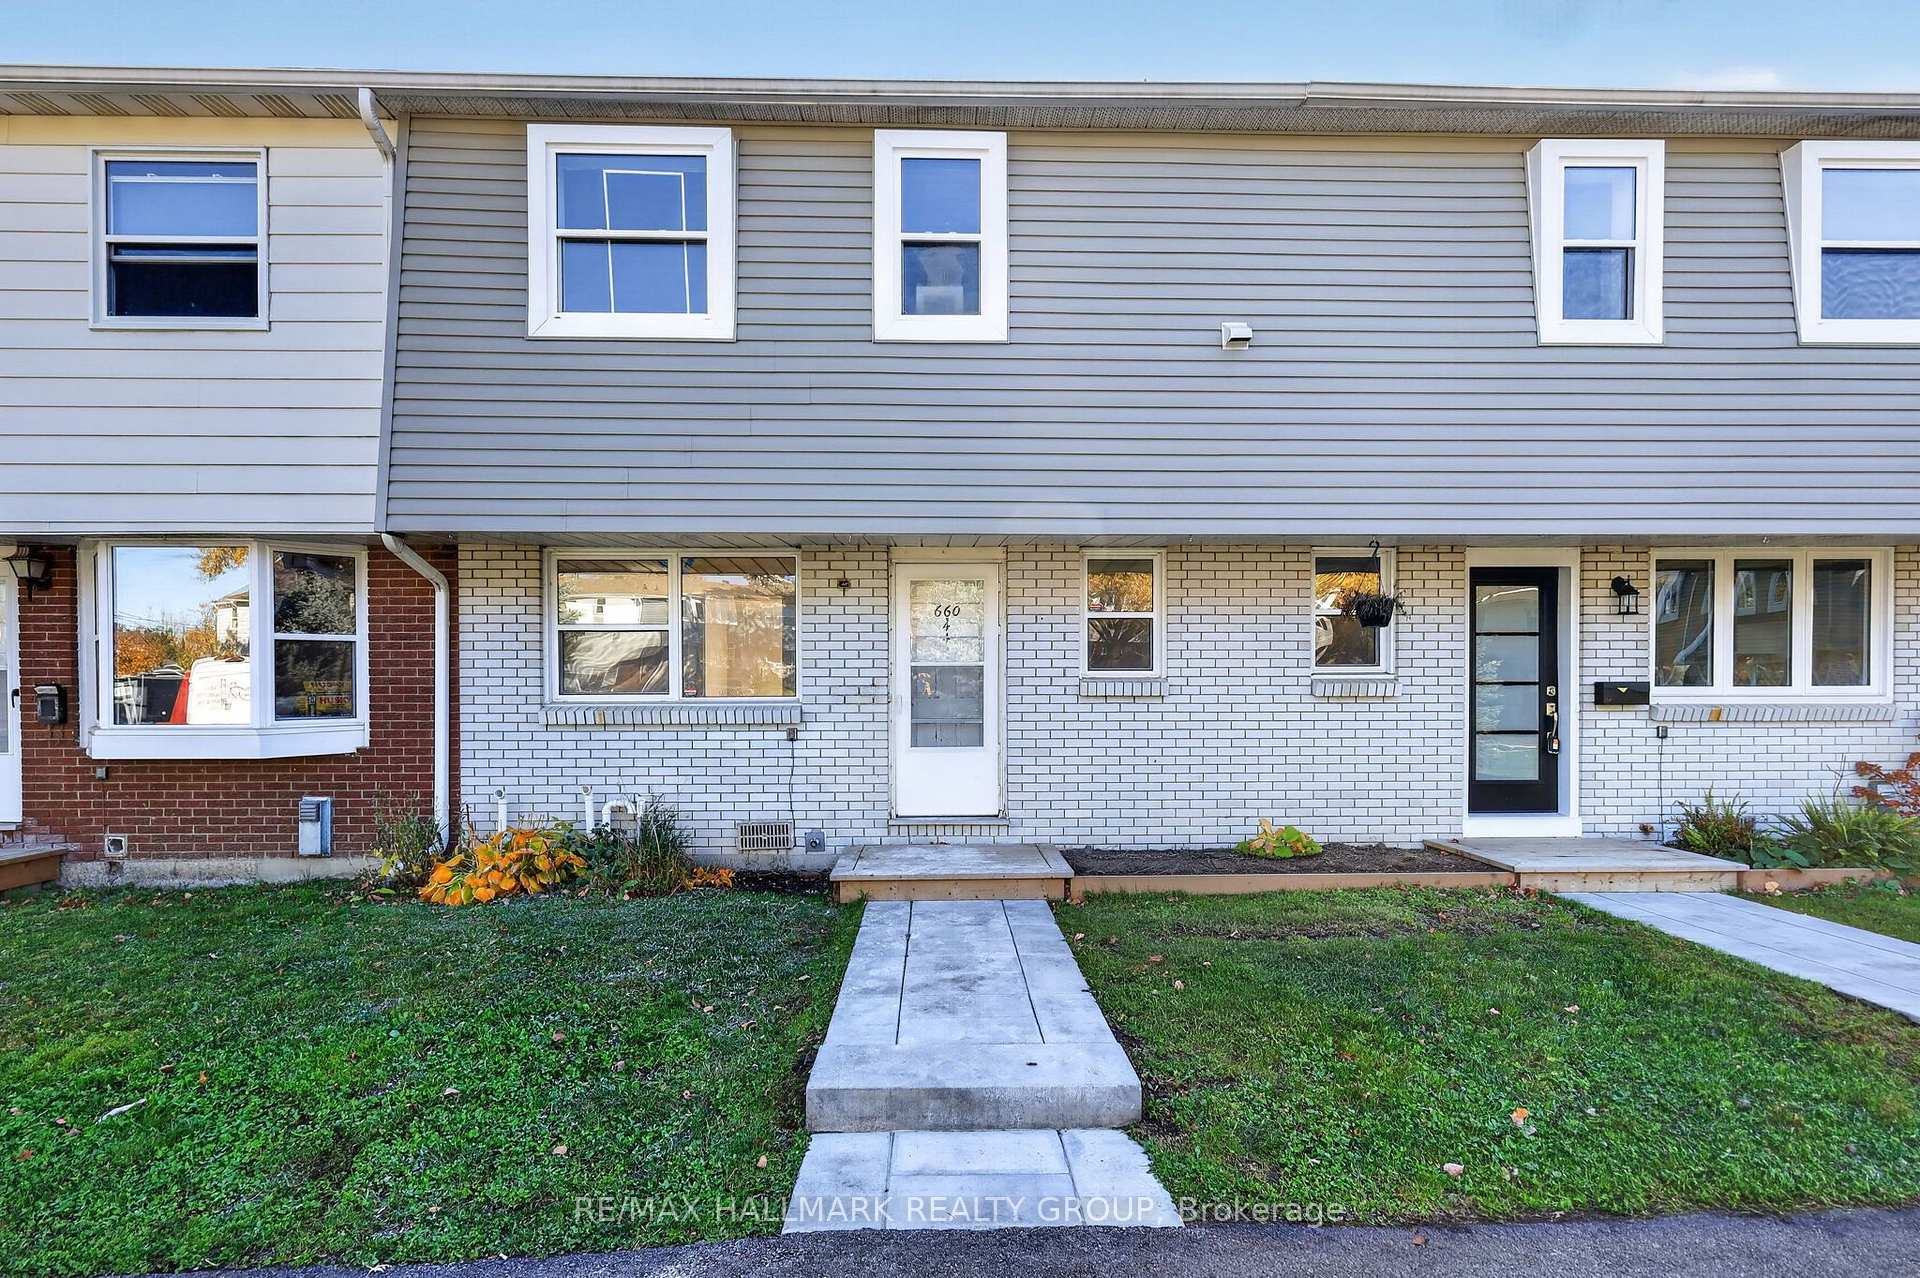
660 Hochelaga Street 44, Overbrook - Castleheights and Area ON, K1K 2E9
Property typeTownhomes
Overview
Active
New
Listed Oct 29, 2026
Updated 5 days ago
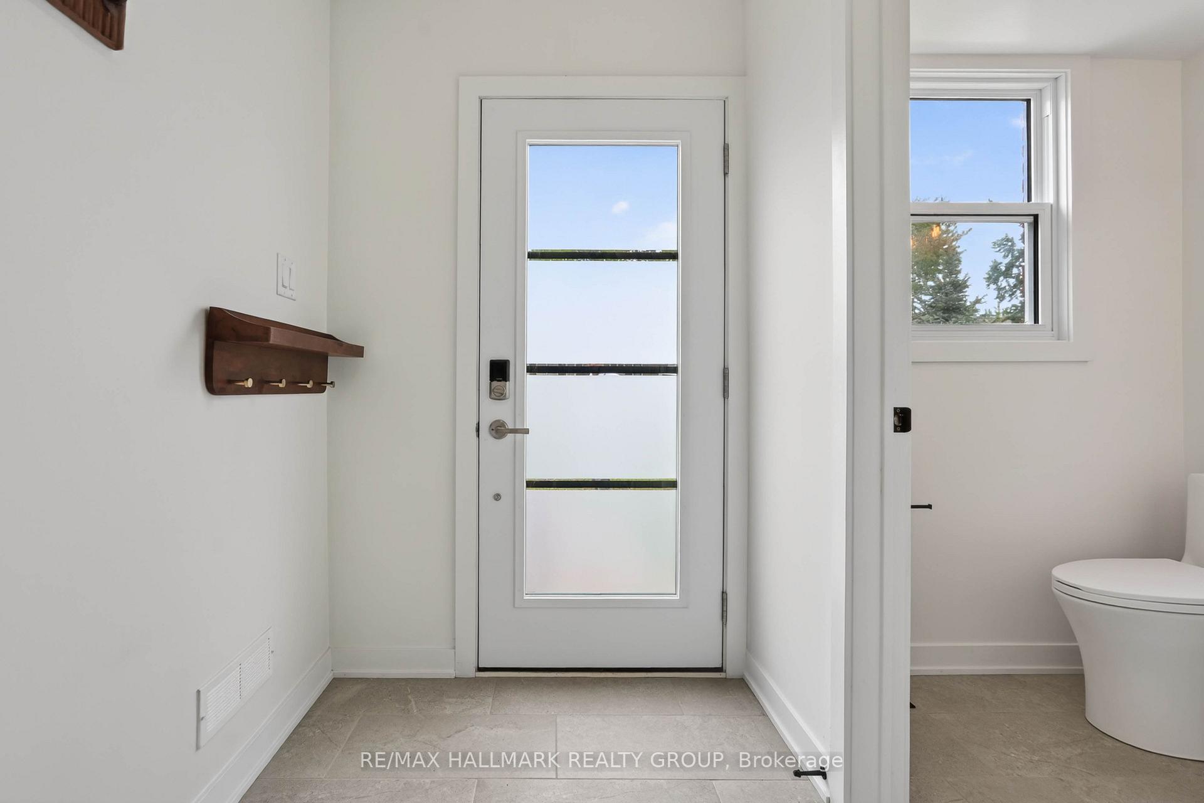
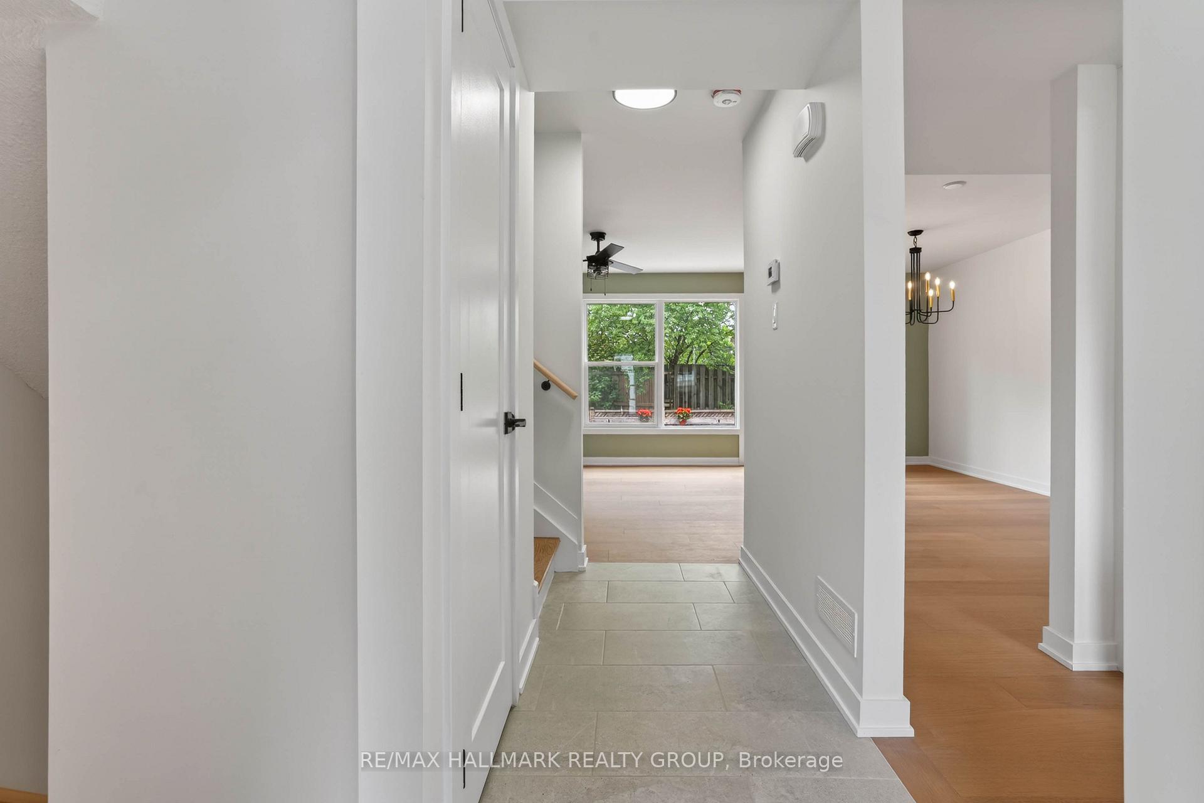
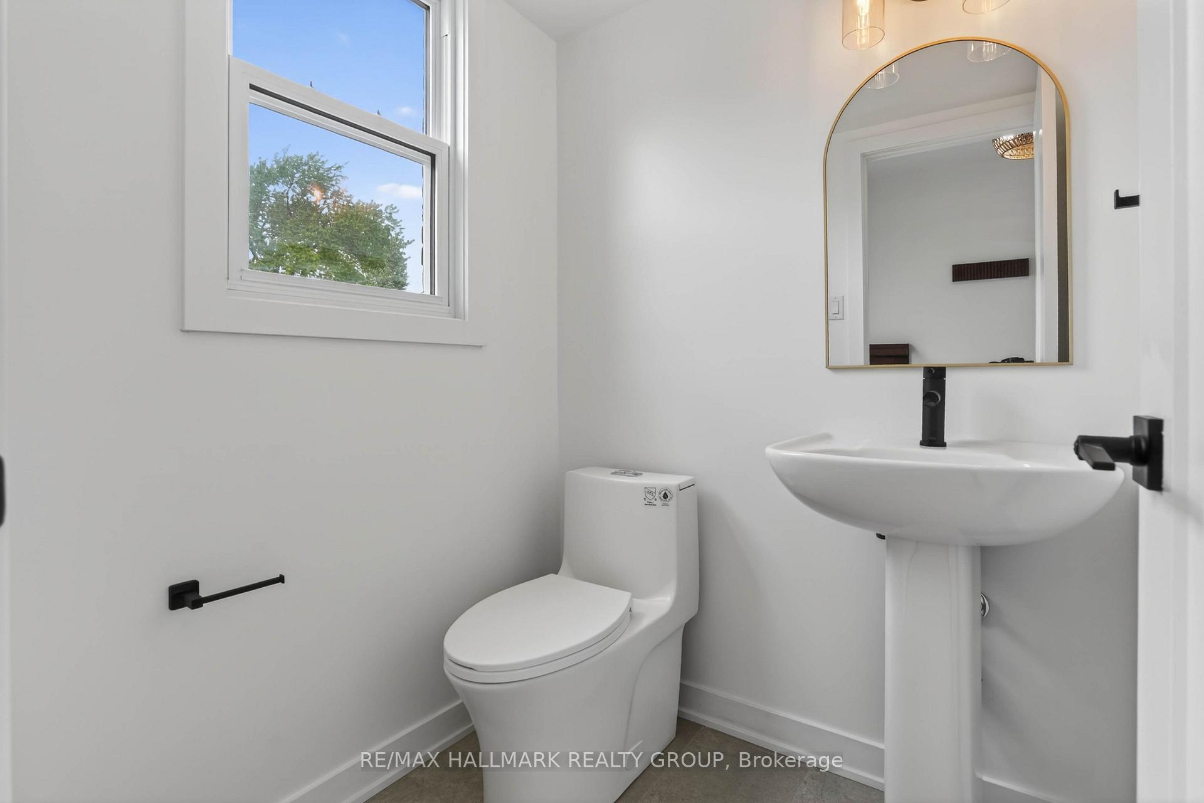
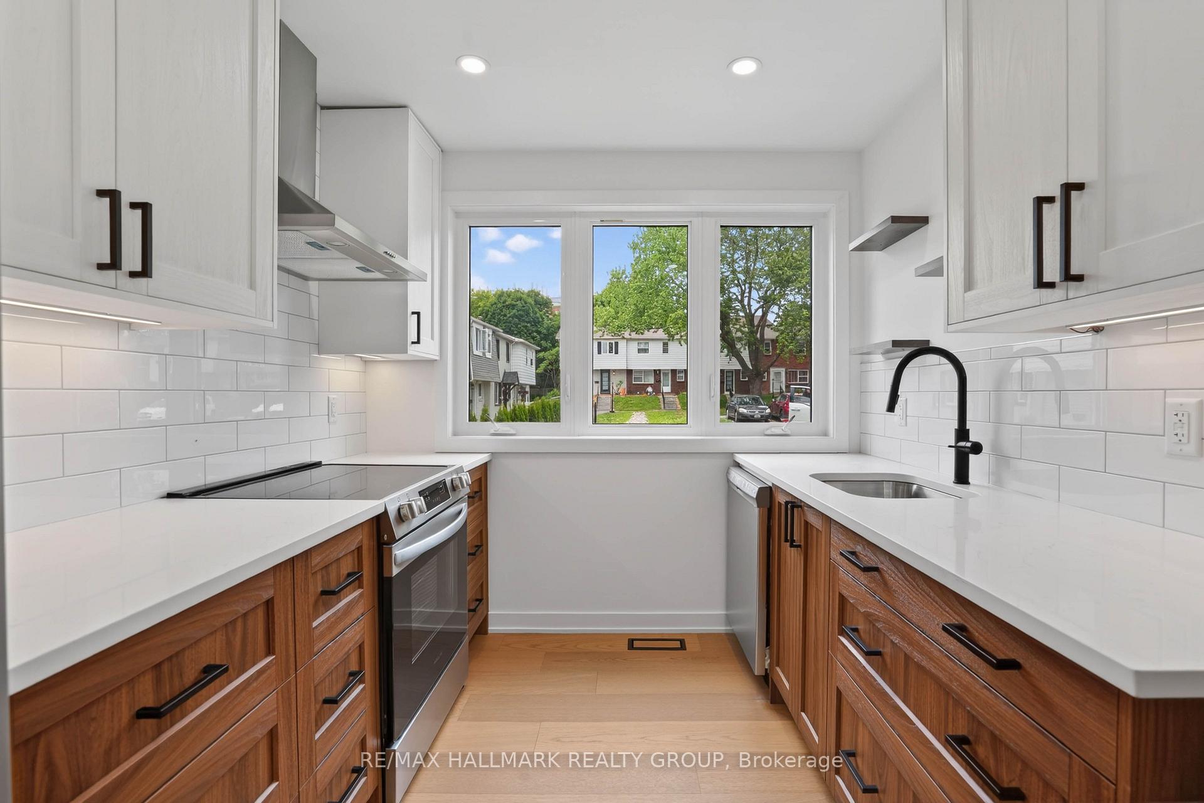
Welcome to Unit 44 at 660 Hochelaga Street, the Spruce model, a bright 3-bedroom, 2-bathroom home with a full 26'6" backyard and no rear easement. The main floor features a welcoming entry with a wall of coat hooks, a convenient powder room, and a well-designed kitchen with full-height pantry storage and a built-in microwave cabinet, opening to a dining/bar area and a bright living room with direct access to the backyard. Upstairs, you'll find a spacious primary bedroom, two additional bedrooms, a full bathroom and a seating/desk nook, perfect for a home office or reading corner. The finished lower level adds extra living space for a rec room, gym or play area, plus a dedicated laundry area. Sit with our architectural designer to choose your layout and finishes, and receive a $5,000 appliance package and quartz countertops when purchased before December 1, 2026. Winter 2027 occupancy. Want to see the quality? Book a viewing of our finished homes at Unit 38 or Unit 42. Ideally located near Montfort Hospital, La Cité, CMHC, parks, schools, shopping, transit and downtown Ottawa.
Additional information
- MLS® ID
- X14129124
Interior Features
- Bedrooms
- 3
- Bathrooms
- 2
- Fireplace
- Yes
- Cooling
- Yes
- Heating
- Yes
- Basement
- Yes
Other Property Details
- Taxes
- $2,741
- Tax Frequency
- Annually
Courtesy of Listed by , RE/MAX HALLMARK REALTY GROUP,
Based on information from the Toronto Regional Real Estate Board. The information provided herein must only be used by consumers that have a bona fide interest in the purchase, sale, or lease of real estate and may not be used for any commercial purpose or any other purpose. Information is deemed reliable but is not guaranteed accurate.
©2026 Toronto Real Estate Board. All rights reserved.
Data last updated 3:40 AM UTC, 10/30/2026