3 Beds
3 Baths
C$589,900
32 Havenhurst Crescent, Hunt Club - South Keys and Area ON, K1T 3E8
Property typeTownhomes
Overview
Active
New
Listed Oct 30, 2026
Updated 7h ago
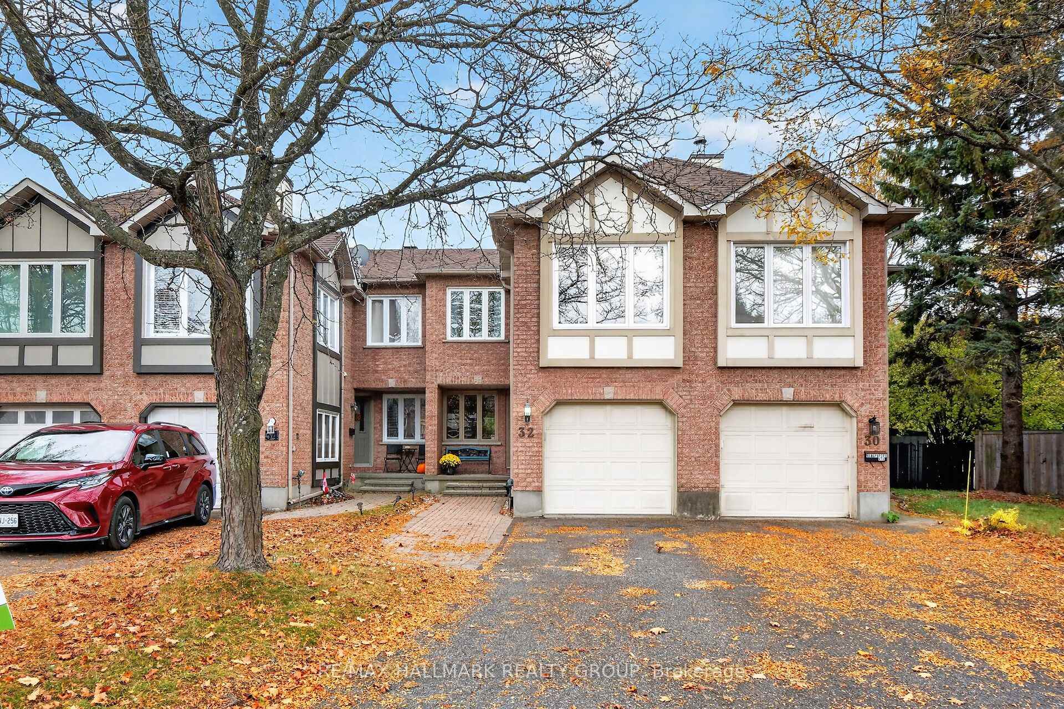
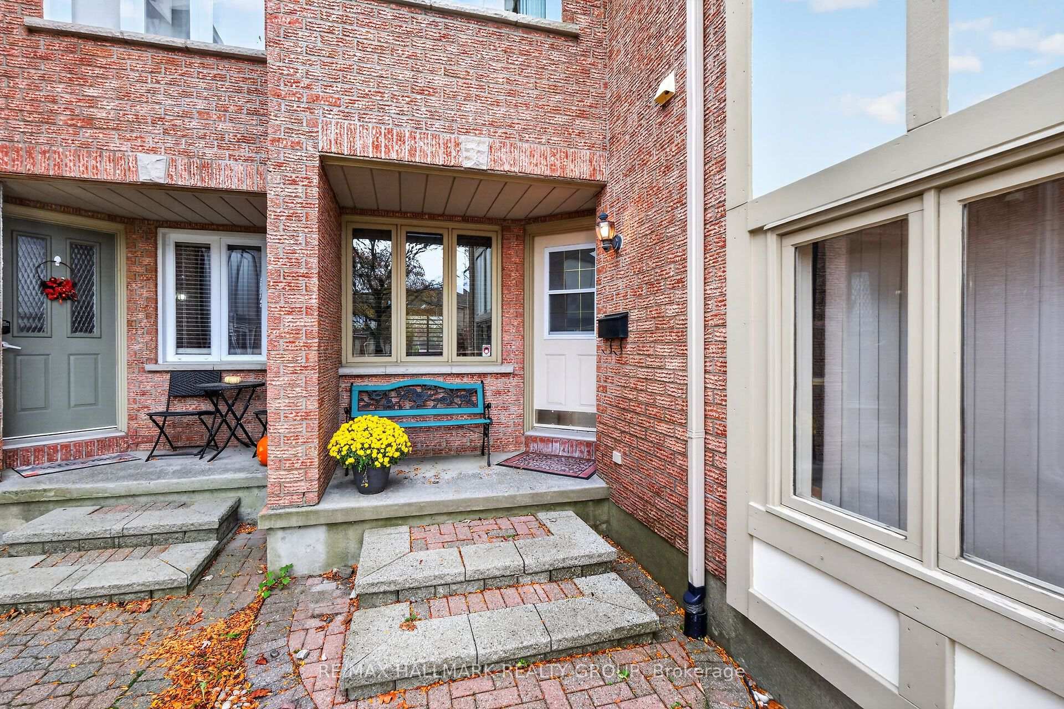
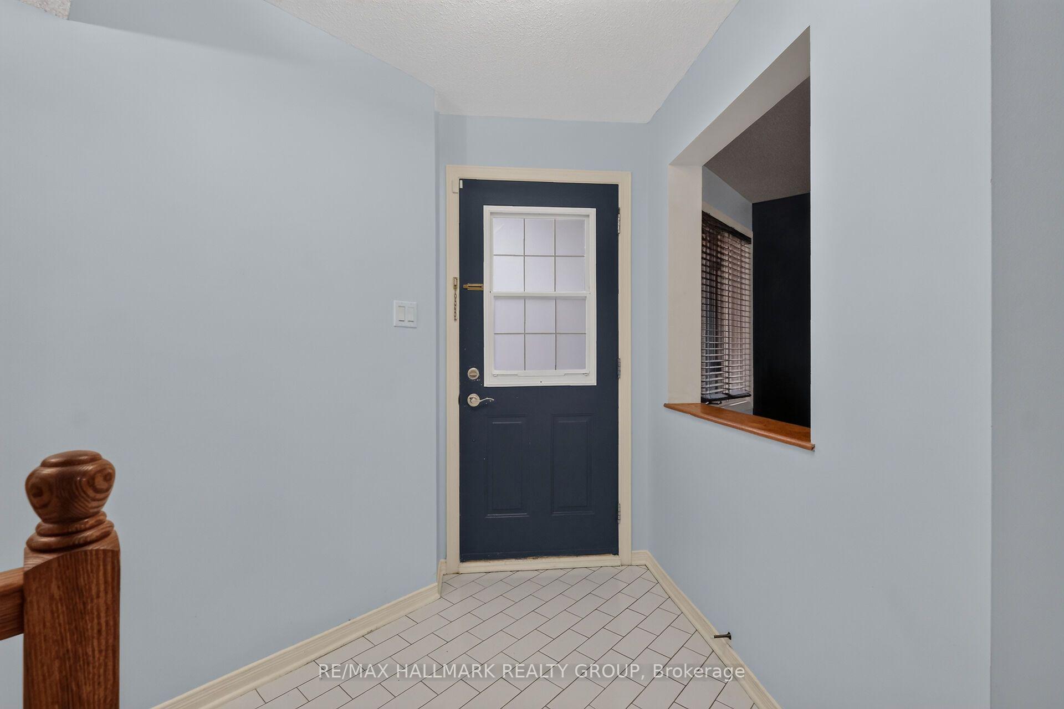
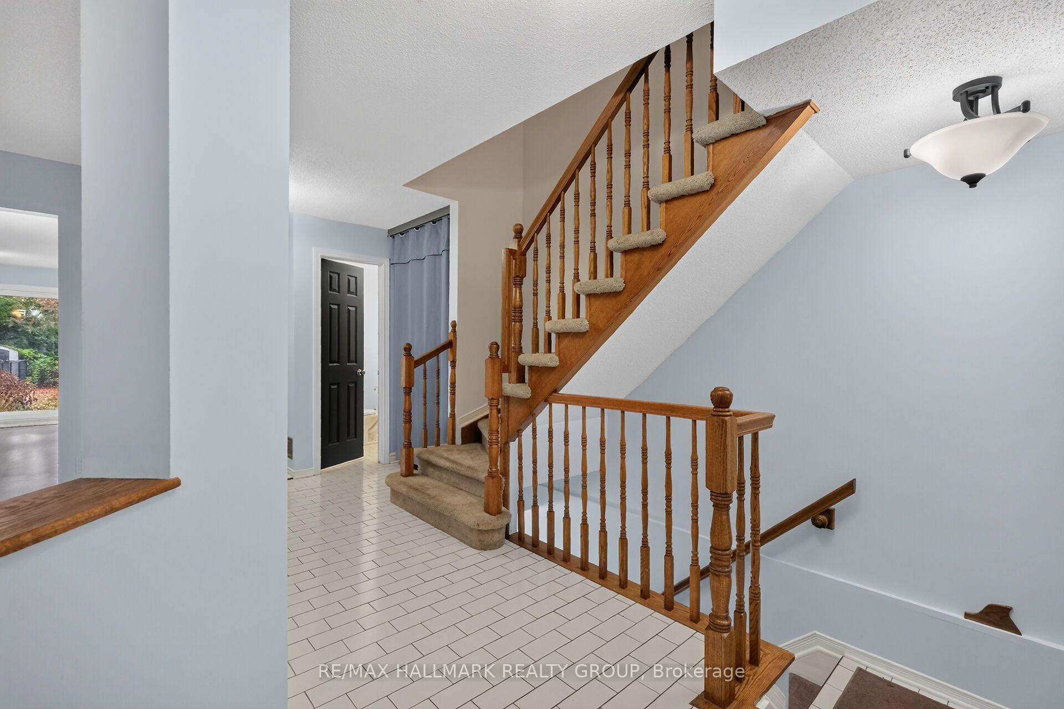
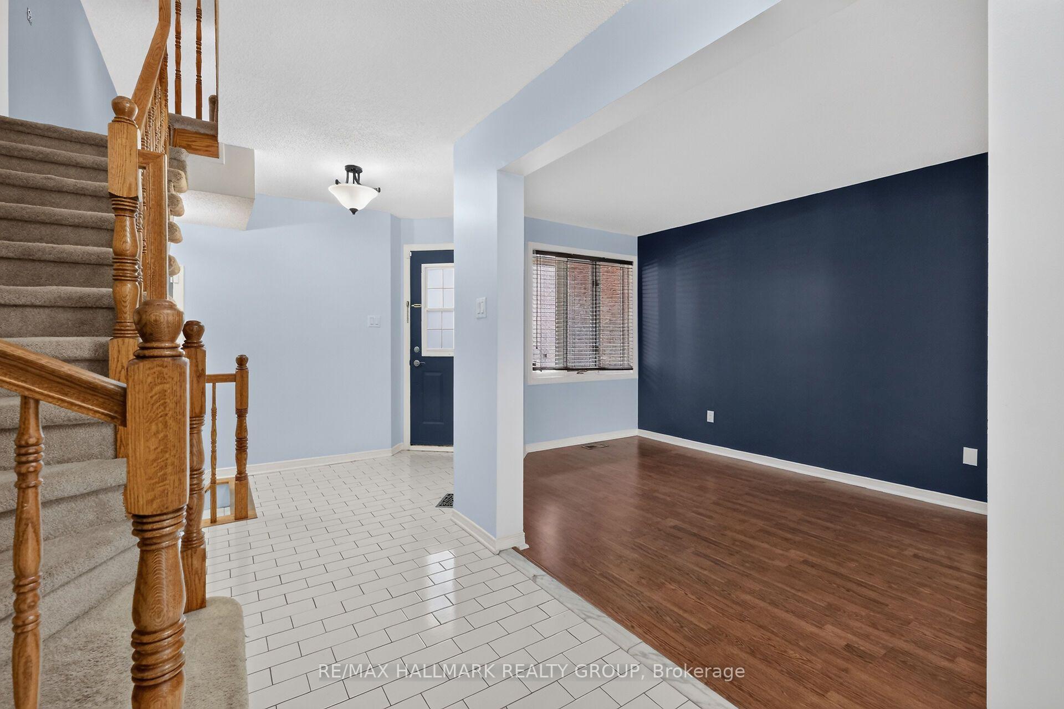
OPEN HOUSE: Sunday, November 1, 2-4 p.m.!Enjoy generous space inside and out at 32 Havenhurst Crescent. This 3-bedroom, 2.5-bathroom freehold townhome offers approximately 1,729 sq. ft. above grade, per MPAC, plus a partially finished lower level. Set on an approximately 162-foot-deep lot in Ottawa's established Hunt Club Park/Greenboro community, it offers a flexible layout and a backyard with room to garden, gather, and relax. The bright main level features engineered hardwood flooring, an updated kitchen, separate living and dining rooms, and a convenient powder room. Upstairs, the spacious front family room is a standout, with large windows, a high ceiling and a wood-burning fireplace. Use it as a comfortable gatheringspace, a home office or a room for hobbies, with the main-floor living room providing a separateplace to unwind. The generous primary bedroom includes a private four-piece ensuite. Two additional bedrooms and an updated three-piece main bathroom complete the second level, and the bedrooms have been freshly painted. The patio door has also been replaced. The roof shingles were reportedly replaced in 2021. Downstairs, the partially finished basement offers recreation space, a separate fully finished den or hobby room, a dedicated laundry area, a cold room and storage. Recreation-area flooring remains to be completed, giving the next owner an opportunity to finish the space to suit their needs. The extra-deep backyard features mature trees that provide seasonal screening, space for outdoor activities, and a storage shed. An attached garage with inside entry and driveway parking adds everyday convenience. Parks, pathways, public transit and everyday amenities are nearby.
Additional information
- MLS® ID
- X14134010
Interior Features
- Bedrooms
- 3
- Bathrooms
- 3
- Fireplace
- Yes
- Cooling
- Yes
- Heating
- Yes
- Basement
- Yes
Exterior Features
- Lot Size
- 0.07 Acres
Other Property Details
- Taxes
- $3,878
- Tax Frequency
- Annually
- Garage
- Yes
- View
- Yes
Courtesy of Listed by , RE/MAX HALLMARK REALTY GROUP,
Based on information from the Toronto Regional Real Estate Board. The information provided herein must only be used by consumers that have a bona fide interest in the purchase, sale, or lease of real estate and may not be used for any commercial purpose or any other purpose. Information is deemed reliable but is not guaranteed accurate.
©2026 Toronto Real Estate Board. All rights reserved.
Data last updated 3:17 AM UTC, 11/1/2026