3 Beds
1 Bath
C$699,900
1208 Sunset Drive, South Bruce Peninsula ON, N0H 2T0
Property typeResidential
Overview
Active
Extension
Listed Apr 1, 2026
Updated 3 days ago
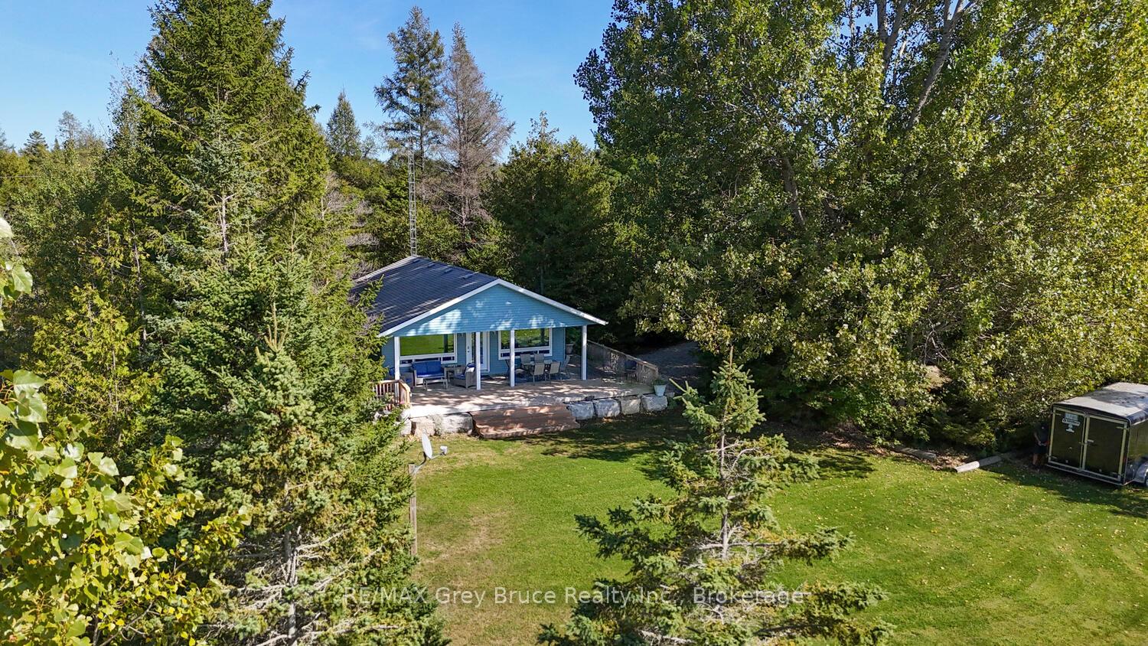
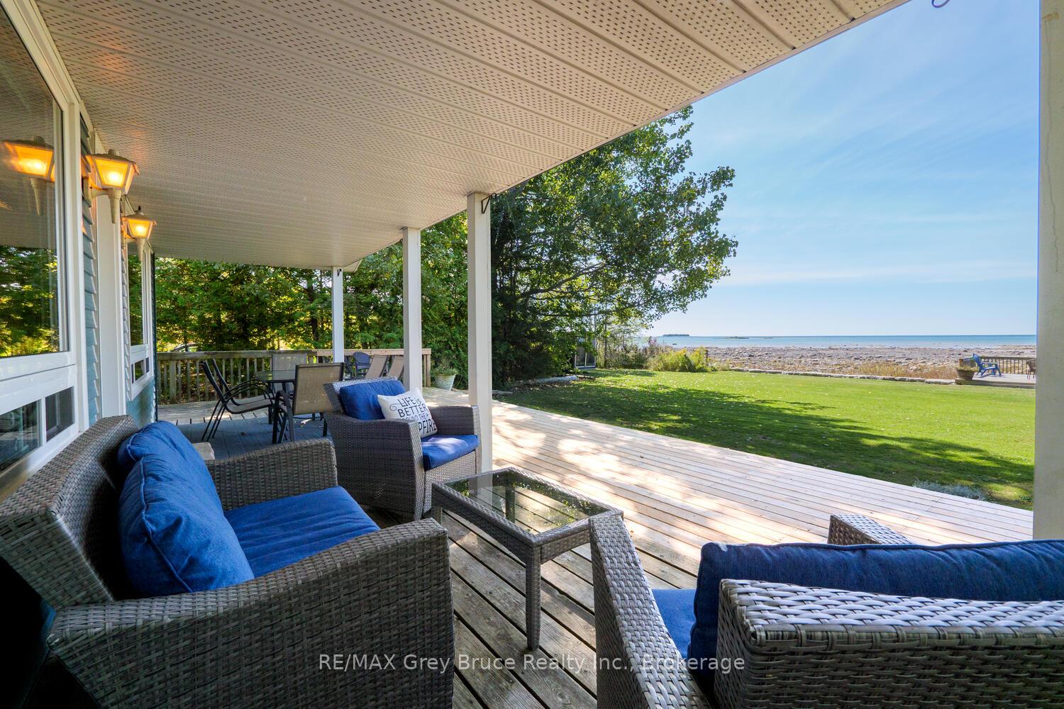
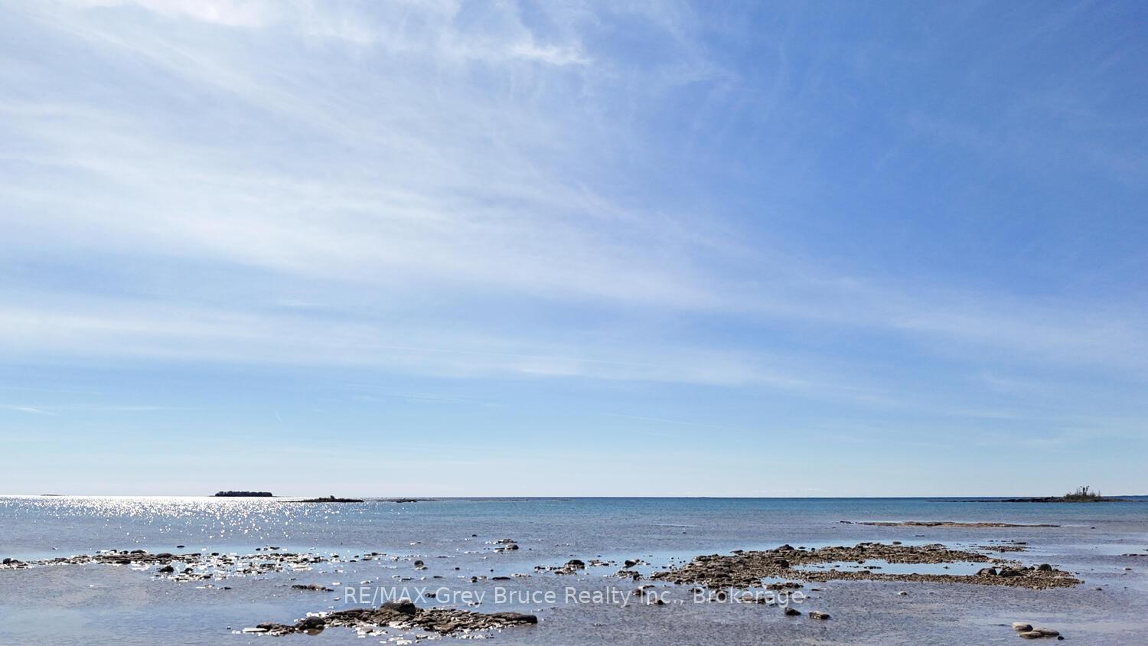
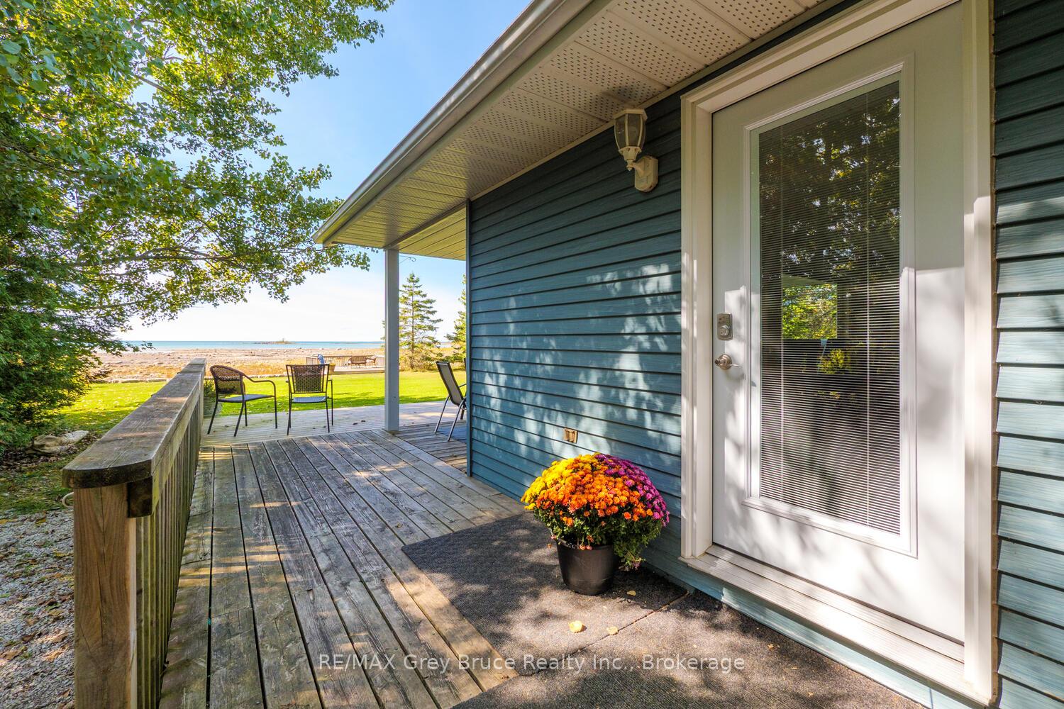
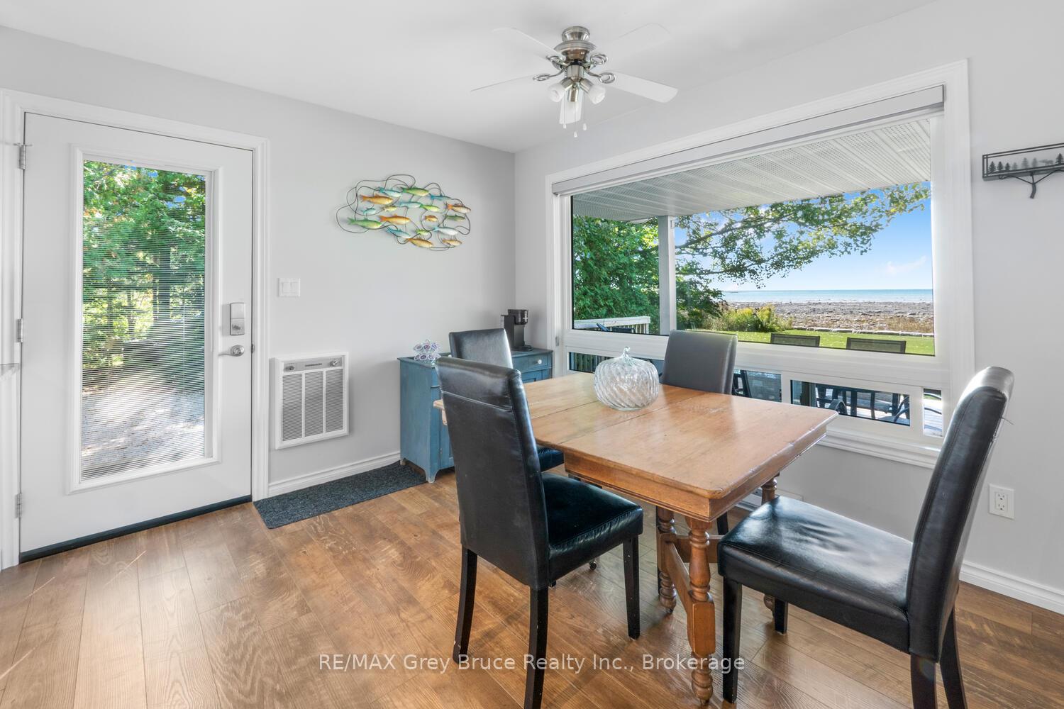
MOVE-IN READY LAKE HURON HOME/COTTAGE WITH STUNNING SUNSET VIEWS! Discover the perfect blend of modern comfort, stylish upgrades and breathtaking Lake Huron scenery at 1208 Sunset Dr.! Whether you're searching for a year-round residence, turnkey cottage getaway or peaceful retirement retreat, this beautifully updated 3-bedroom home is ready for you to move in, relax and enjoy waterfront living! Step inside to a bright, inviting interior featuring modern finishes, an open-concept layout and large windows showcasing stunning lake views while filling the home with natural light. The spacious kitchen flows seamlessly into the living area, where a cozy propane fireplace creates a warm atmosphere for family gatherings or quiet evenings. Designed for convenient main-floor living, the home offers three bedrooms, including one with laundry facilities that could also serve as a home office or den. The upgraded 4-piece bathroom features stylish LVT flooring and a beautiful stone-top vanity. Outside, the large, level lot offers privacy from the road, ample parking and plenty of space for children, pets and outdoor activities. Enjoy your morning coffee or entertain guests on the covered deck, then head to the waterside deck to experience spectacular Lake Huron sunsets! Spend evenings around the campfire beneath star-filled skies, surrounded by the peaceful beauty of the Bruce Peninsula. A storage shed provides convenient space for outdoor equipment and recreational toys. Ideally situated on a paved, year-round road, just 20 minutes from Lion's Head and Wiarton for shopping, dining and amenities. Only 2.5 km from the Howdenvale boat launch, or minutes to Pike Bay general store, restaurant, gas, ATV trail & more! UPDATED, MOVE-IN READY & BEAUTIFUL LAKE VIEWS! Experience the best of Lake Huron living, whether you're looking for a four-season cottage, comfortable family home or retirement escape!
Additional information
- MLS® ID
- X12942668
Interior Features
- Bedrooms
- 3
- Bathrooms
- 1
- Fireplace
- Yes
- Heating
- Yes
- Basement
- No
Exterior Features
- Lot Size
- 0.68 Acres
Other Property Details
- Taxes
- $3,416
- Tax Frequency
- Annually
- View
- Yes
- Waterfront
- Yes
Courtesy of Listed by , RE/MAX Grey Bruce Realty Inc.,
Based on information from the Toronto Regional Real Estate Board. The information provided herein must only be used by consumers that have a bona fide interest in the purchase, sale, or lease of real estate and may not be used for any commercial purpose or any other purpose. Information is deemed reliable but is not guaranteed accurate.
©2026 Toronto Real Estate Board. All rights reserved.
Data last updated 3:39 AM UTC, 10/30/2026