2 Beds
2 Baths
C$1,267,000
20 Karda Terrace, North Grenville ON, K0G 1J0
Property typeResidential
Overview
Active
New
Listed Oct 21, 2026
Updated 11 days ago
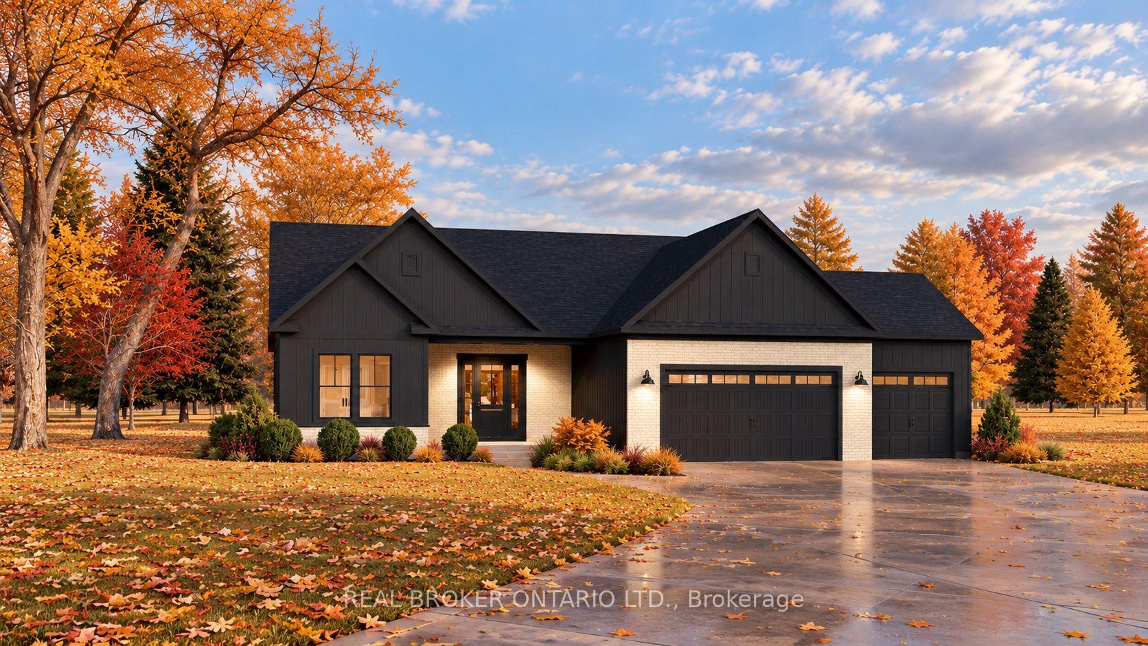
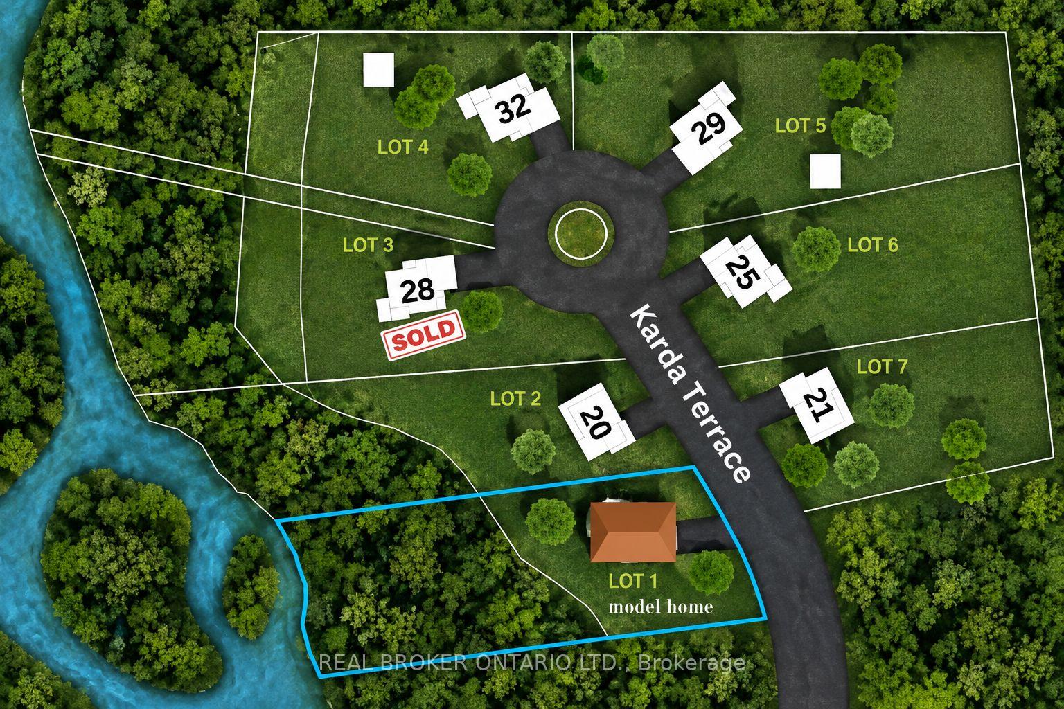
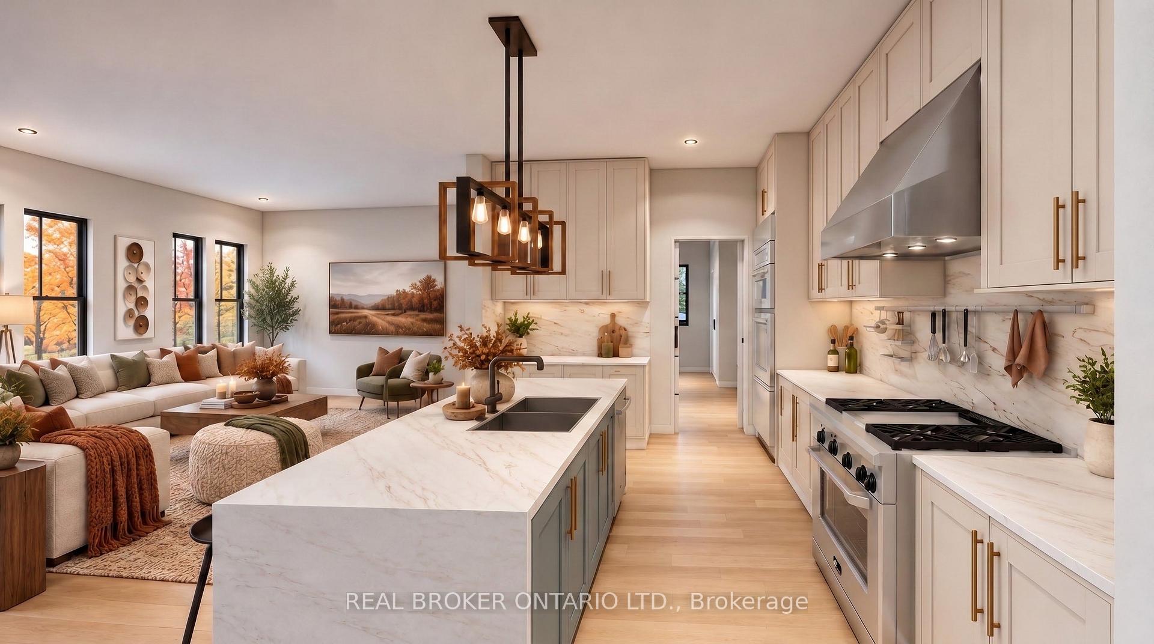
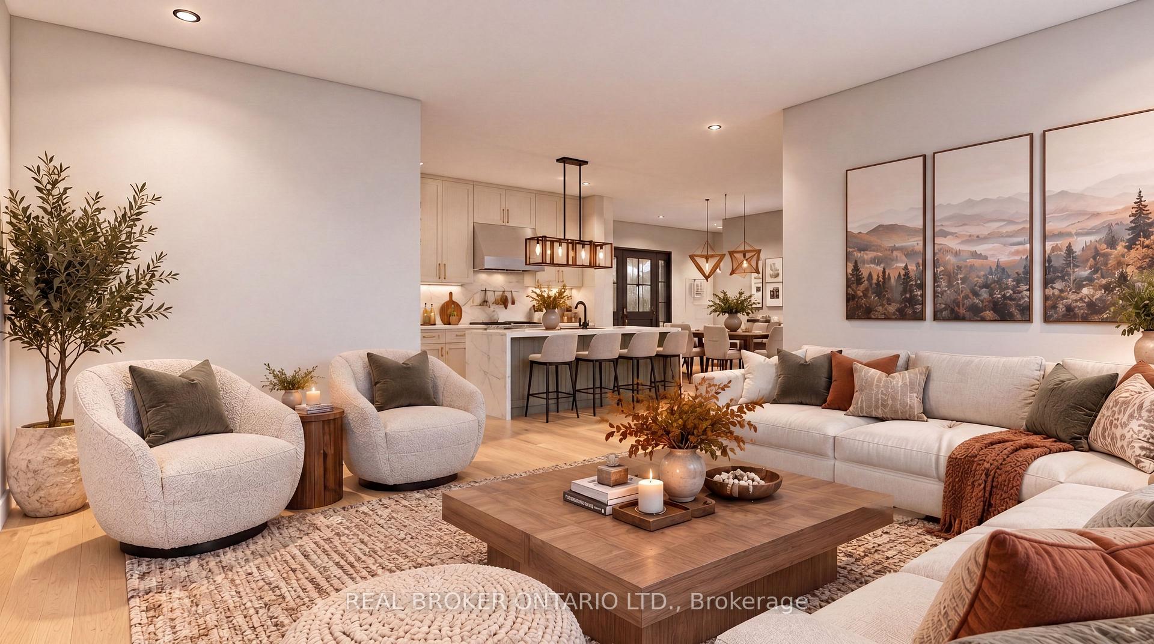
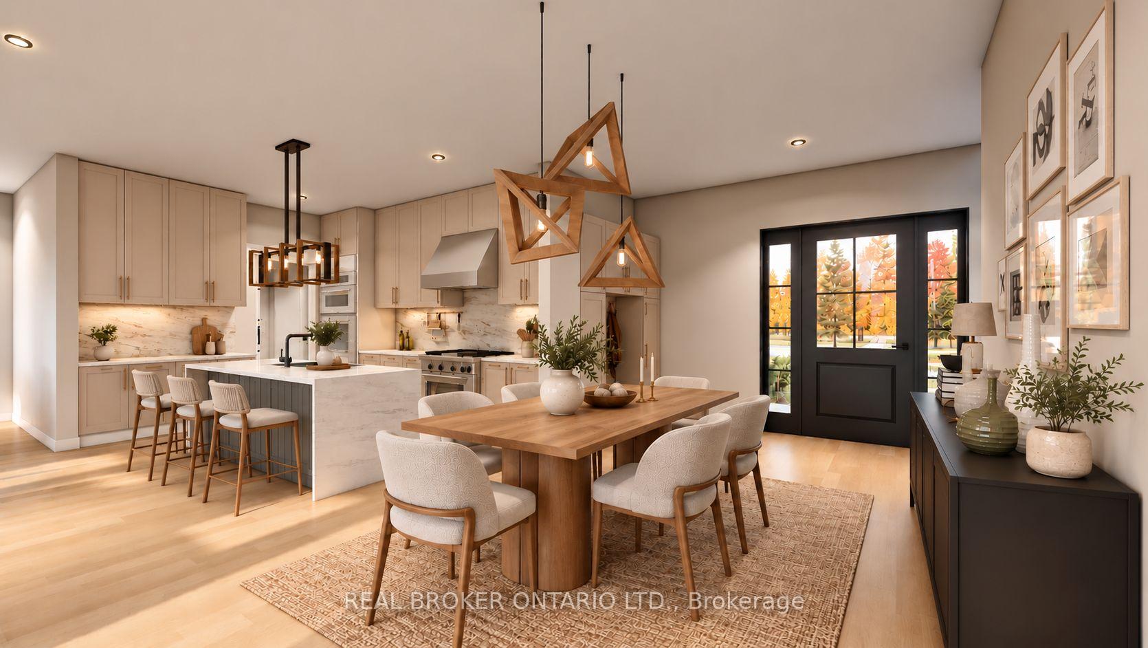
Welcome to CopperCreek HideAway, where custom luxury homes are thoughtfully designed to embrace the beauty of nature. Nestled along scenic Kemptville Creek, just minutes from the heart of town, this exclusive 7-lot enclave offers a rare opportunity to experience peaceful country living without sacrificing convenience. Accessed by Karda Terrace, this development brings together natural beauty, exceptional craftsmanship, and the opportunity to create something truly your own.The Oak Ridge Model at 20 Karda Terrace is a stunning bungalow currently under construction: positioned on a premium 1.1-acre lot backing onto Kemptville Creek, offering exceptional privacy with no rear neighbours.Designed with both elegance and functionality in mind, this 2-bedroom, 2-bathroom bungalow features 9-foot ceilings and an expansive open-concept layout. The impressive family room flows seamlessly into a spacious custom kitchen featuring a large pantry, creating the perfect space for everyday living and entertaining. The primary suite offers a generous walk-in closet and private ensuite, while a spacious mudroom off the garage adds everyday convenience. A standout feature is the separate secondary entrance from the garage directly to the basement, offering exciting possibilities for future use. With meticulous attention to detail and quality craftsmanship throughout, this home is designed to deliver a truly elevated living experience. Anticipated mid-January closing.With 5 additional lots available, CopperCreek HideAway offers buyers the opportunity to work directly with the builder to bring their dream home to life. Whether you're drawn to the Oak Ridge Model or envision something uniquely your own, this is your opportunity to be part of one of Kemptville's most exciting new communities. Purchase price includes HST, net of applicable rebates. Applicable HST rebates to be assigned to the Builder. Buyer eligibility requirements apply.
Additional information
- MLS® ID
- X14103980
Interior Features
- Bedrooms
- 2
- Bathrooms
- 2
- Cooling
- Yes
- Heating
- Yes
- Basement
- Yes
Other Property Details
- Garage
- Yes
- Waterfront
- Yes
Courtesy of Listed by , REAL BROKER ONTARIO LTD.,
Based on information from the Toronto Regional Real Estate Board. The information provided herein must only be used by consumers that have a bona fide interest in the purchase, sale, or lease of real estate and may not be used for any commercial purpose or any other purpose. Information is deemed reliable but is not guaranteed accurate.
©2026 Toronto Real Estate Board. All rights reserved.
Data last updated 3:13 AM UTC, 10/22/2026