2 Beds
2 Baths
C$2,900/month
1410 Dupont Street 1806, Toronto Unit: 1806, Toronto W02 ON, M6H 0B6
Property typeCondominium
Overview
Active
New
Listed Oct 26, 2026
Updated 6 days ago
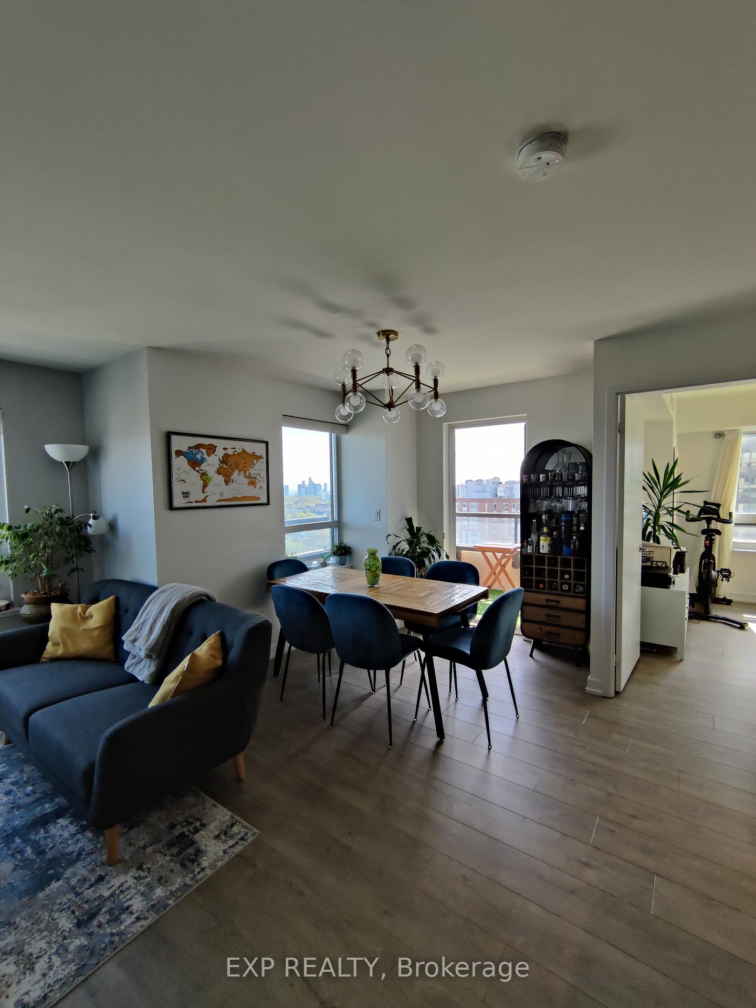
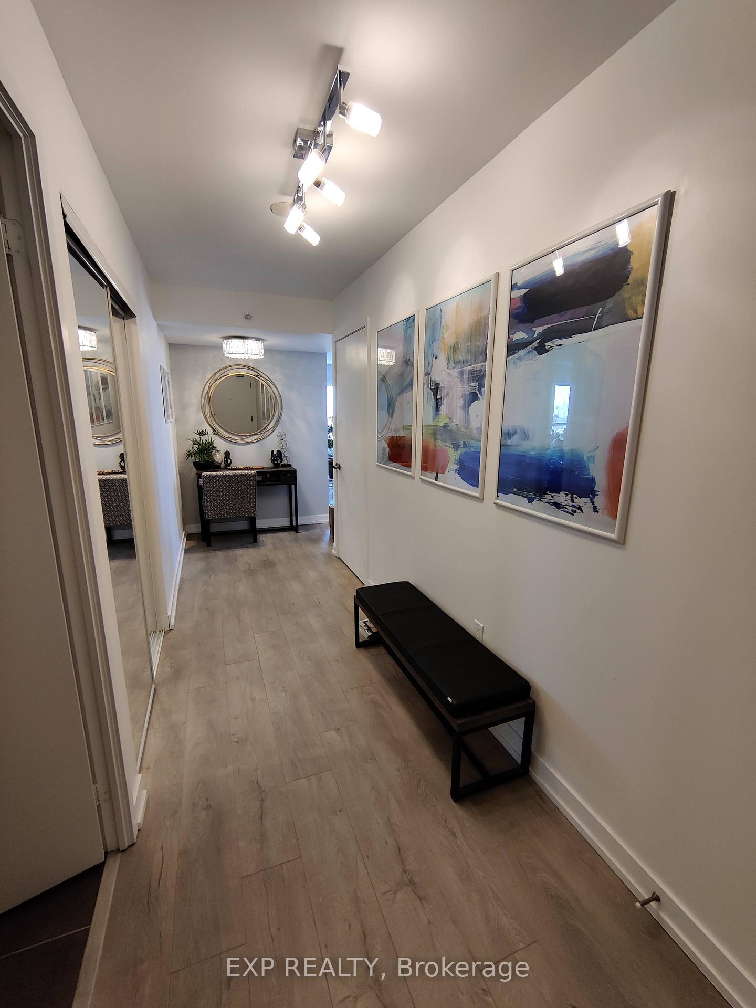
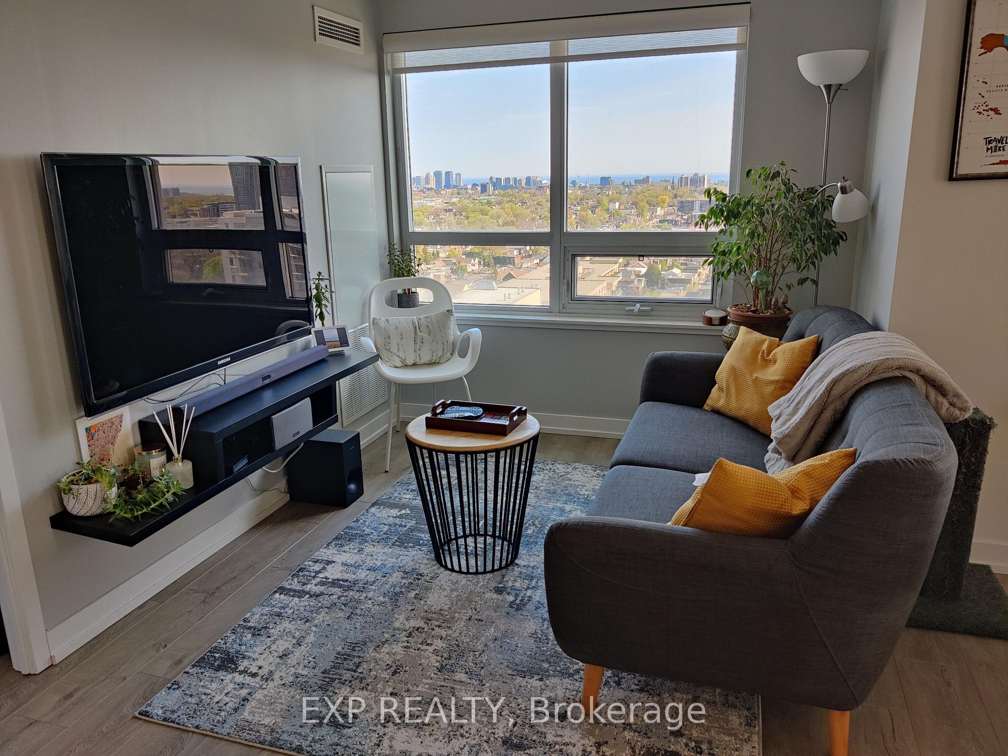
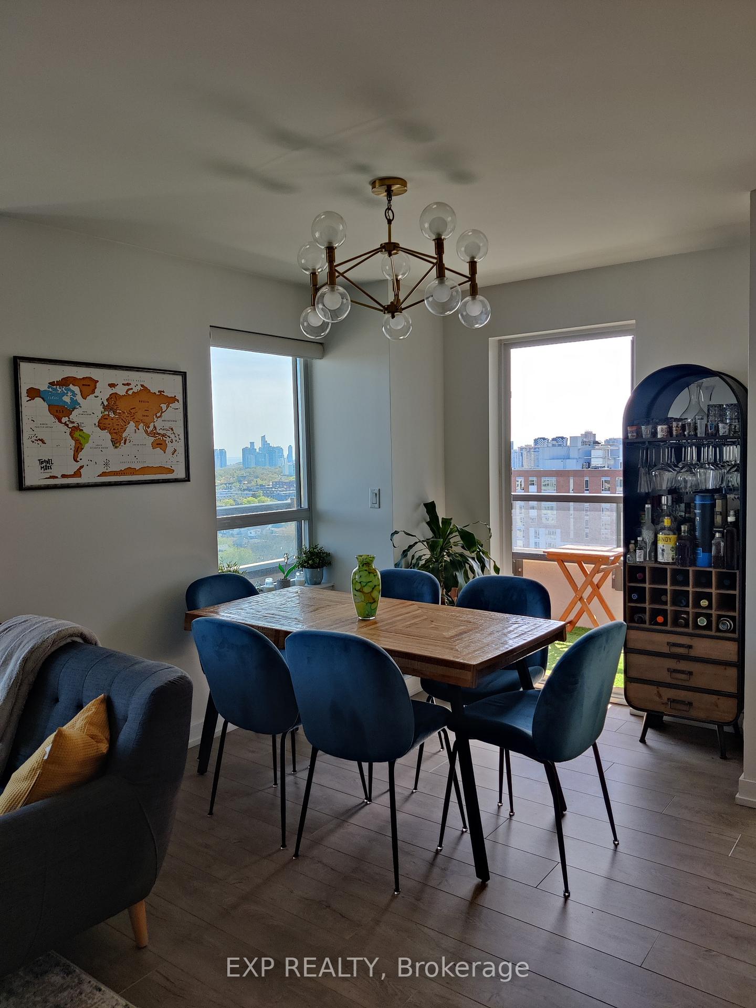
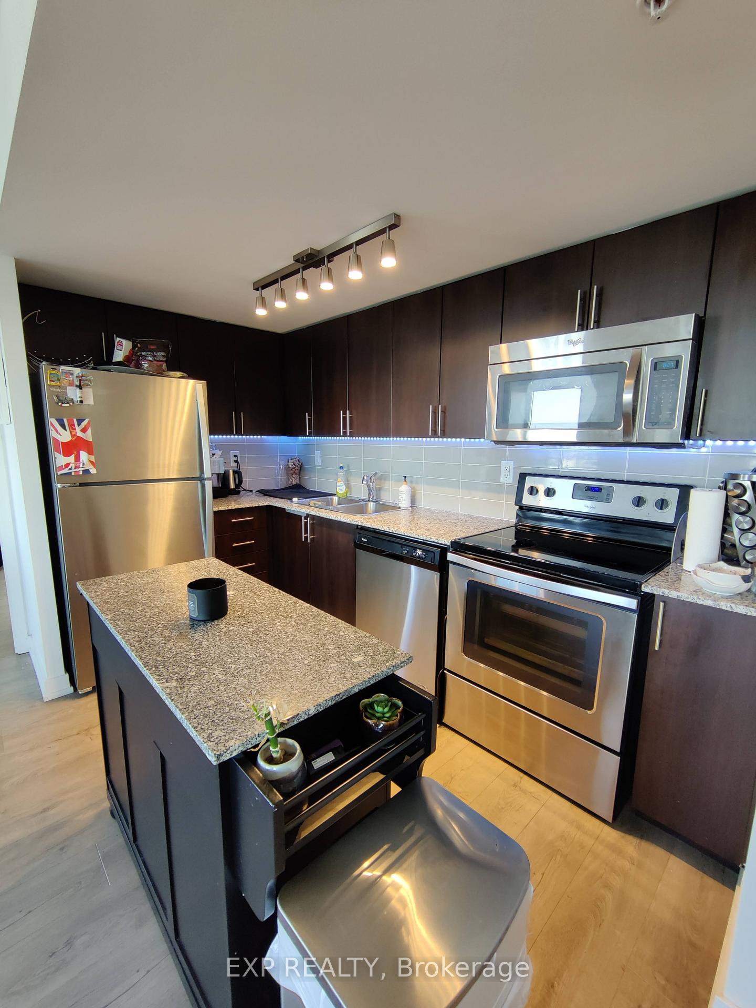
Welcome to Suite 1806 at 1410 Dupont Street, offering 871 sq ft of stylish, open-concept living in the sought-after Fuse Condos, located in the vibrant Junction Triangle. This bright and modern 2-bedroom, 2-bathroom suite features stunning southwest views of the city skyline and lake. Designed with both comfort and efficiency in mind, the unit includes energy-efficient heating and air conditioning, along with expansive windows that flood the space with natural light. The contemporary kitchen is equipped with stainless steel appliances, granite countertops, a ceramic backsplash, and a versatile moveable island-perfect for both everyday living and entertaining. The spacious open-concept living and dining area is enhanced by modern light fixtures and custom window coverings, creating a warm and inviting atmosphere. The desirable split-bedroom layout offers added privacy, with both bedrooms featuring generous closet space. The primary bedroom includes a private ensuite for added convenience. Additional highlights include ensuite laundry and a storage locker. Residents enjoy access to premium building amenities, including a fully equipped fitness centre, yoga studio, party room with billiards, theatre room, rooftop terrace, visitor parking, bike storage, and 24-hour concierge service. *Parking next to elevators possible from January 1st at $175/month *Ideally located with direct elevator access to Food Basics and Shoppers Drug Mart, and just steps to parks, restaurants, shops, and schools. Commuting is effortless with nearby TTC access, UP Express service to Pearson Airport, and GO Transit options. Come and view today!
Additional information
- MLS® ID
- W14118020
Interior Features
- Bedrooms
- 2
- Bathrooms
- 2
- Cooling
- Yes
- Heating
- Yes
- Basement
- No
Other Property Details
- Garage
- Yes
Courtesy of Listed by , EXP REALTY,
Based on information from the Toronto Regional Real Estate Board. The information provided herein must only be used by consumers that have a bona fide interest in the purchase, sale, or lease of real estate and may not be used for any commercial purpose or any other purpose. Information is deemed reliable but is not guaranteed accurate.
©2026 Toronto Real Estate Board. All rights reserved.
Data last updated 3:40 AM UTC, 10/28/2026