2 Beds
1 Bath
C$439,900
1512 Pilgrims Way 611, Oakville ON, L6M 3H1
Property typeCondominium
Overview
Active
New
Listed Oct 30, 2026
Updated 2 days ago
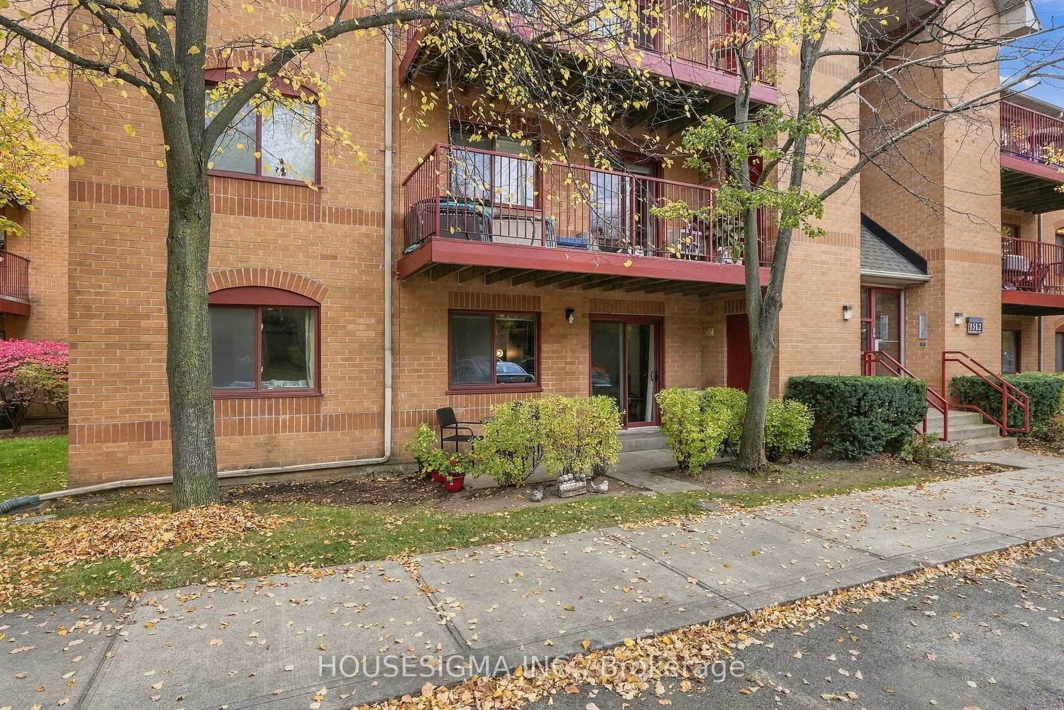
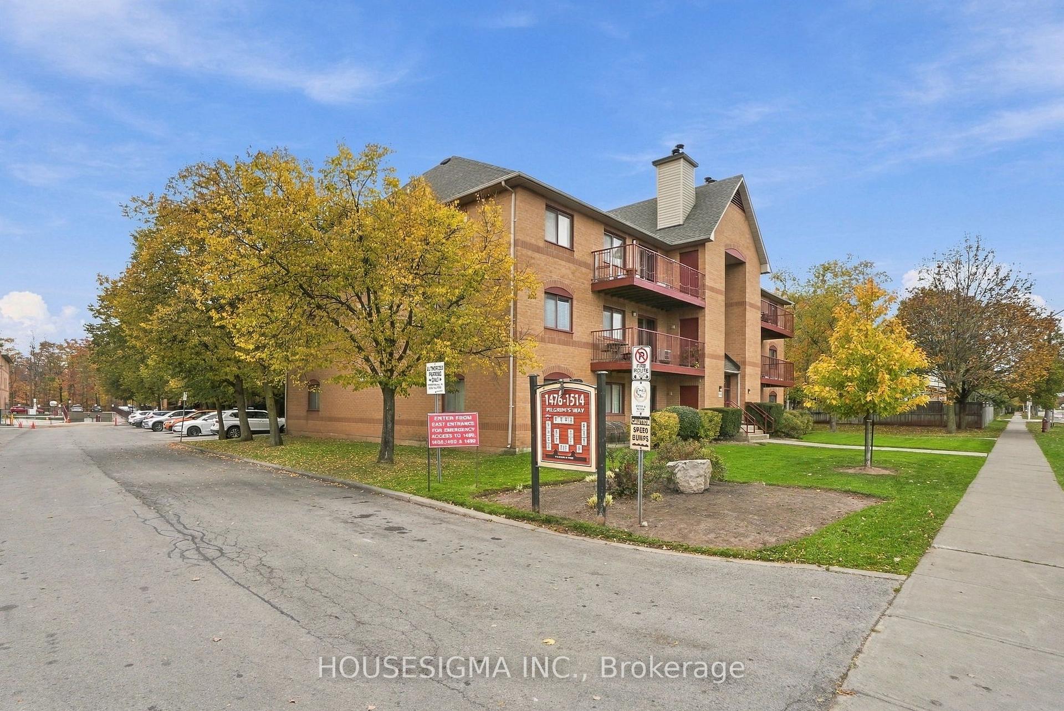
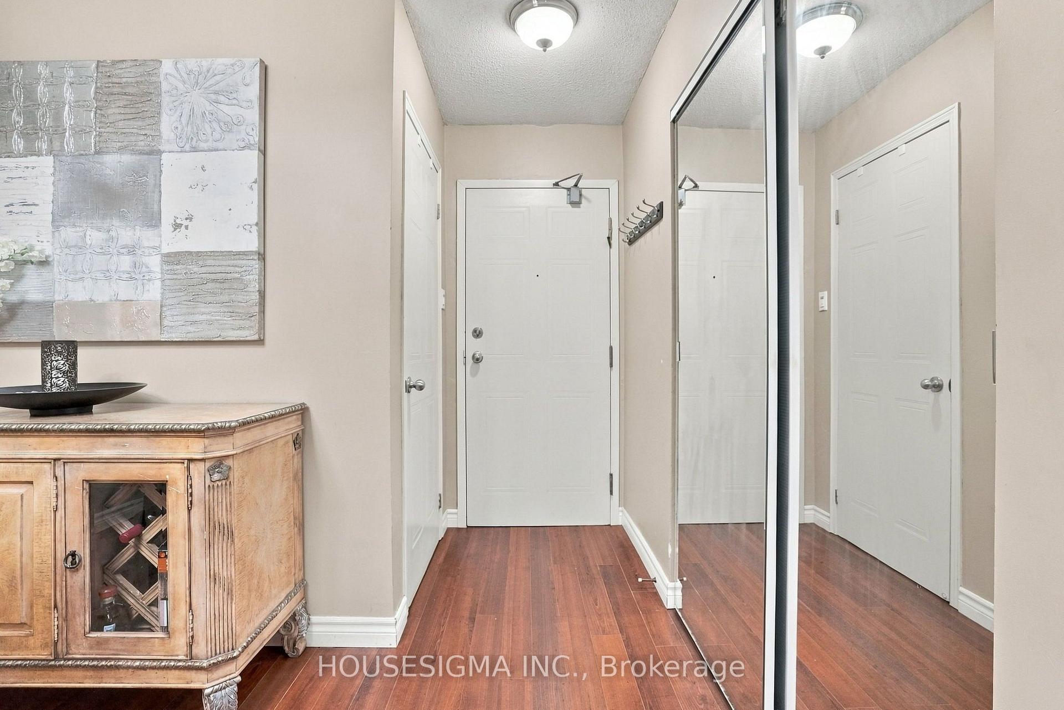
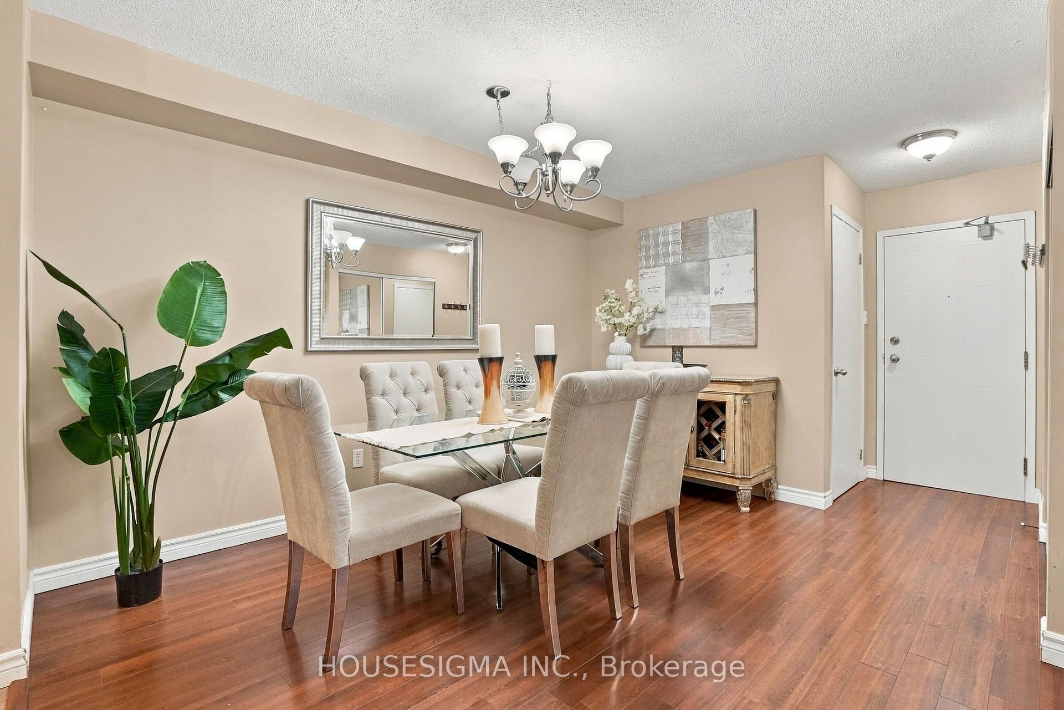
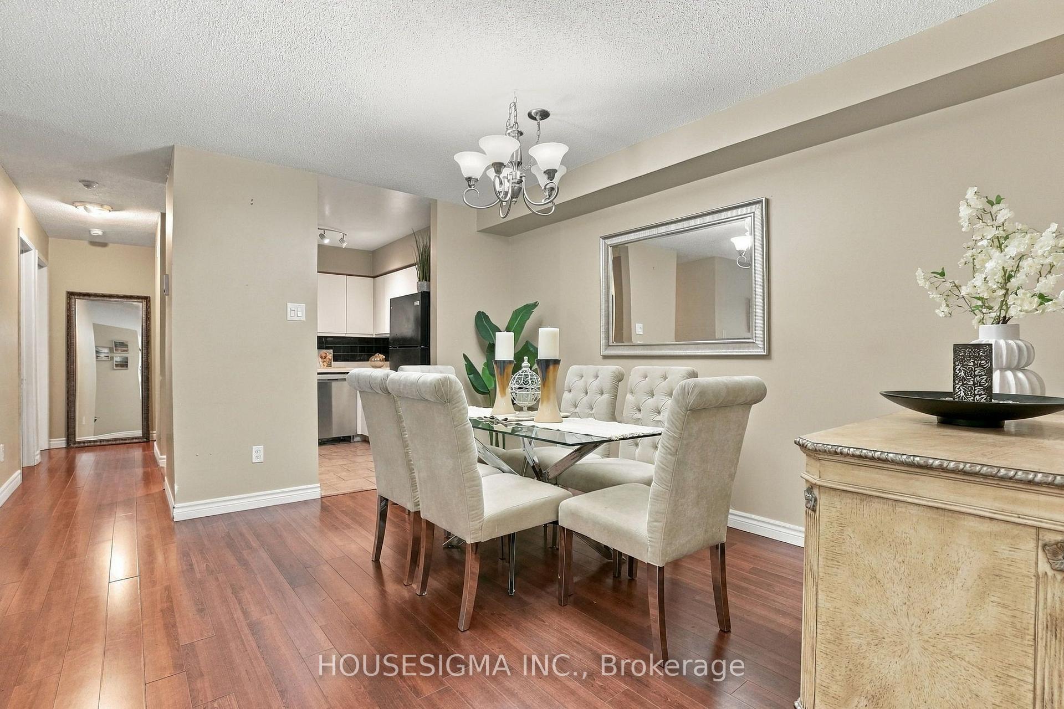
MAIN-FLOOR CONDO LIVING WITH YOUR OWN WALKOUT TERRACE! Enjoy the convenience of condo living with the added comfort of ground-level outdoor space in Oakville's desirable Glen Abbey community. This bright and spacious 2-bedroom, 1-bathroom condo offers a practical layout, generous living and dining areas, and an inviting living room with a cozy wood-burning fireplace. The kitchen features beautiful new quartz countertops, adding a fresh, modern touch to the space. One of the best features of this home is its main-floor location, with no waiting for elevators and easy access to your outdoor terrace, perfect for enjoying your morning coffee, relaxing with a book, or simply getting some fresh air. Both bedrooms are comfortably sized, while ensuite laundry and an exclusive parking space add everyday convenience. The location makes life even easier, with No Frills, shopping, parks, schools, walking trails, and everyday amenities close by, plus convenient access to major highways and public transit. Whether you're a first-time buyer, downsizer, or someone looking for a comfortable, low-maintenance lifestyle, this home offers a great combination of indoor space, outdoor enjoyment, and an established Oakville neighbourhood
Additional information
- MLS® ID
- W14134258
Interior Features
- Bedrooms
- 2
- Bathrooms
- 1
- Fireplace
- Yes
- Cooling
- Yes
- Heating
- Yes
- Basement
- No
Other Property Details
- Taxes
- $2,252
- Tax Frequency
- Annually
Courtesy of Listed by , HOUSESIGMA INC.,
Based on information from the Toronto Regional Real Estate Board. The information provided herein must only be used by consumers that have a bona fide interest in the purchase, sale, or lease of real estate and may not be used for any commercial purpose or any other purpose. Information is deemed reliable but is not guaranteed accurate.
©2026 Toronto Real Estate Board. All rights reserved.
Data last updated 4:19 AM UTC, 10/31/2026